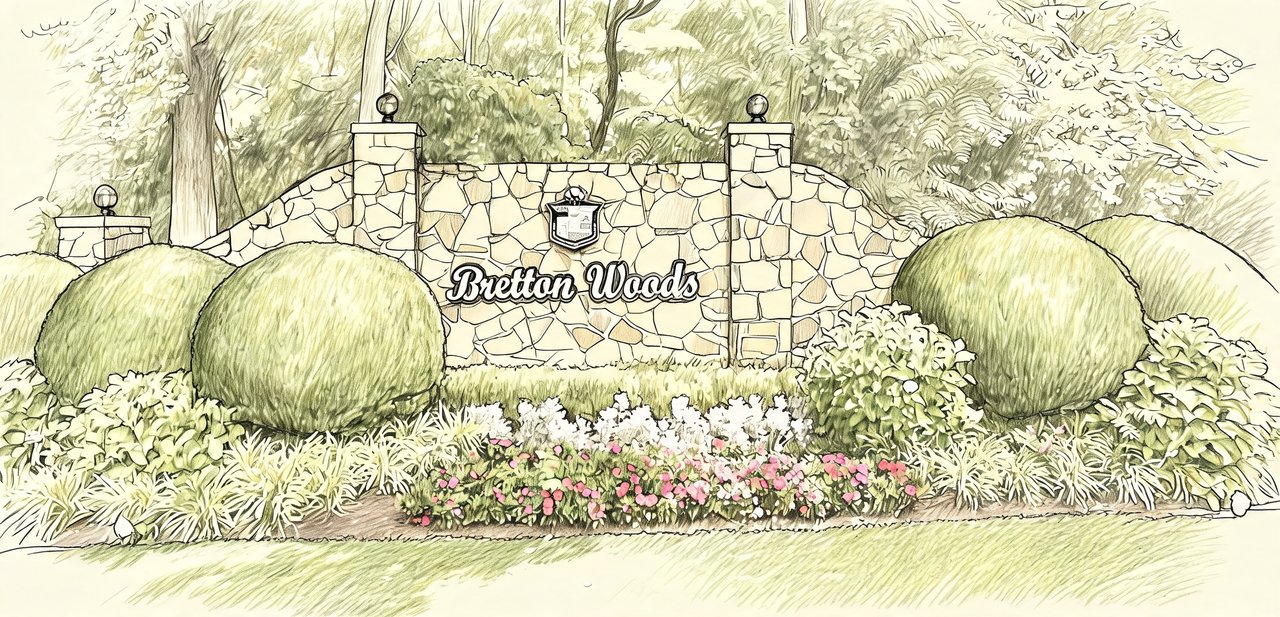
Bretton Woods
1027 Clubhouse Ct, Coram, NY 11727
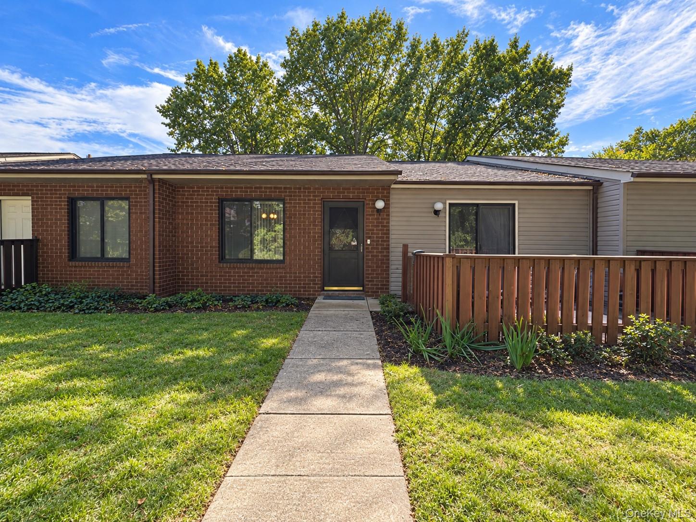
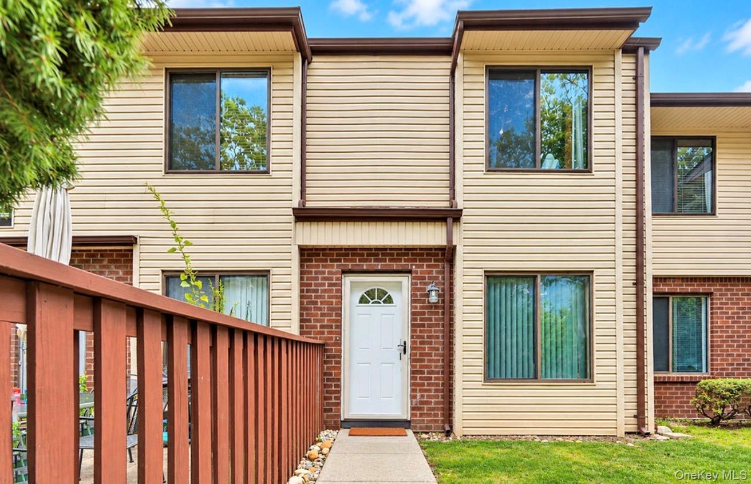
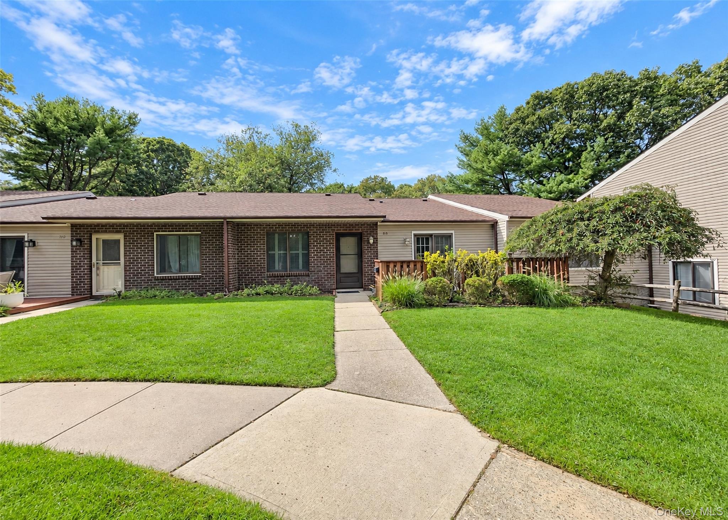
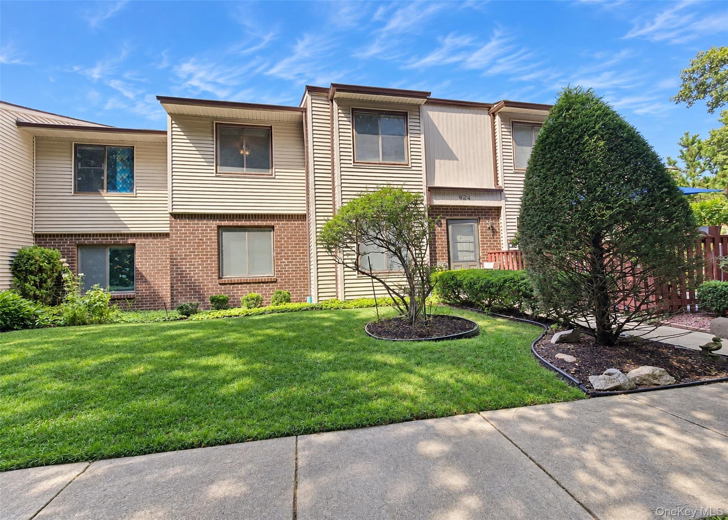
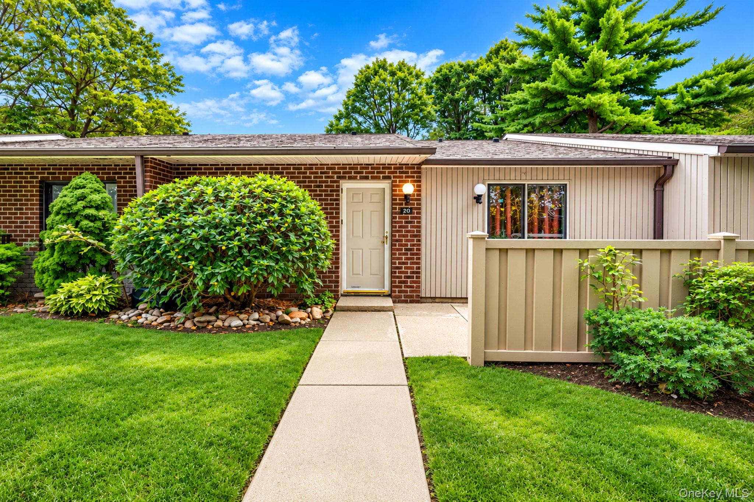
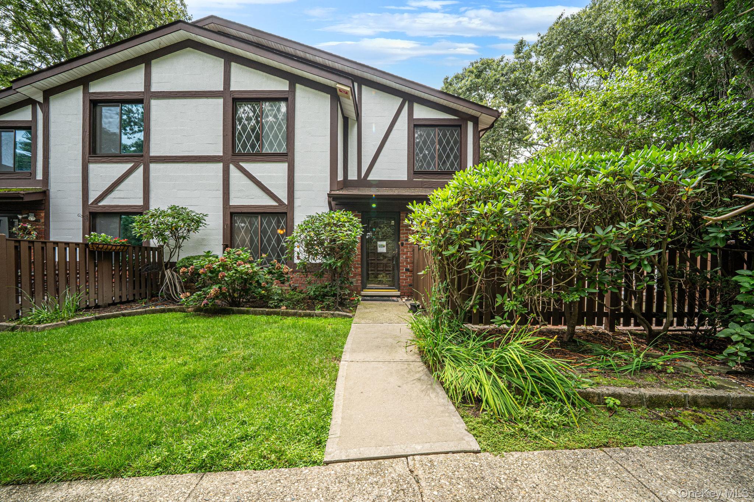
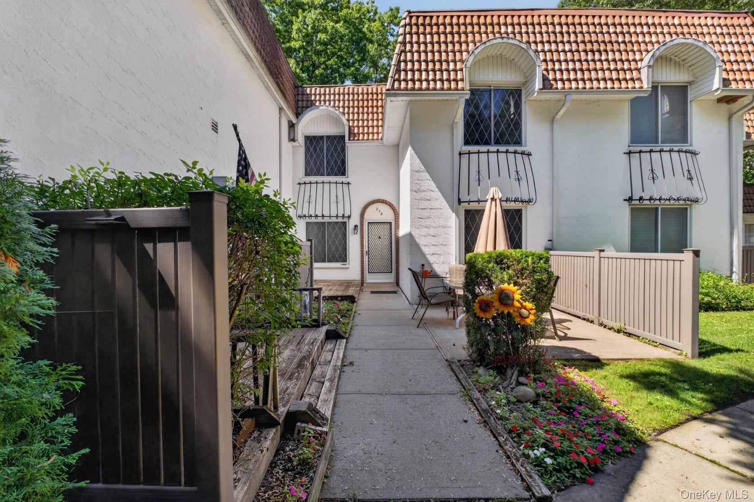
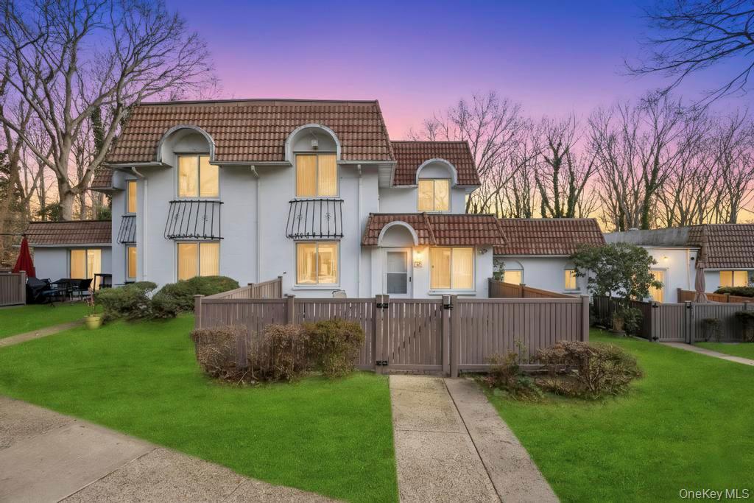
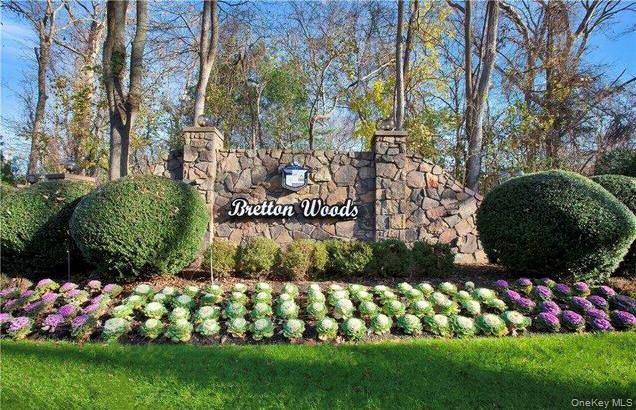
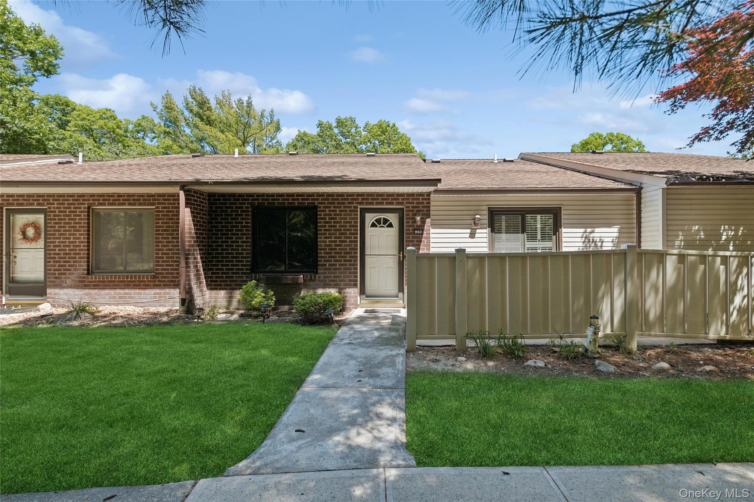
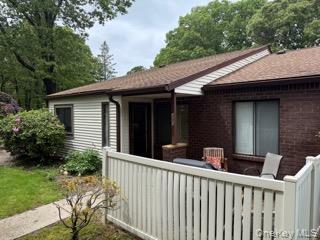
Bretton Woods Community
1027 Clubhouse Ct, Coram, NY 11727 | Suffolk, NY county
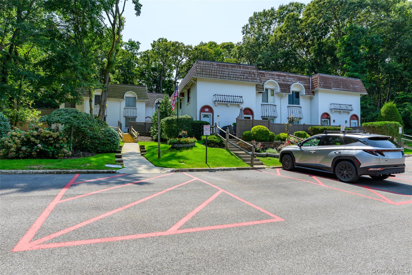
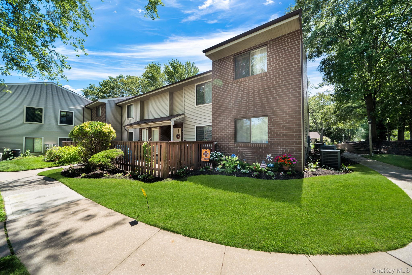
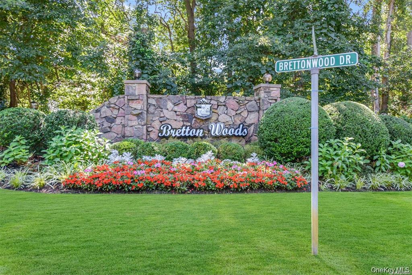
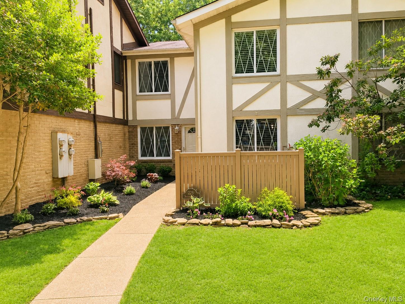
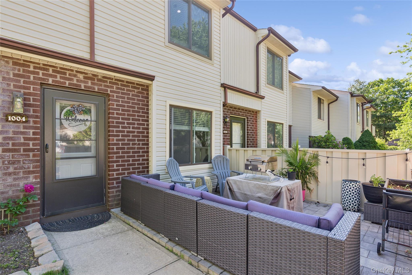
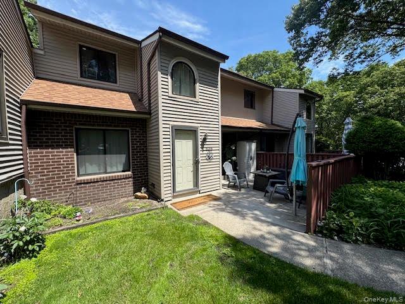
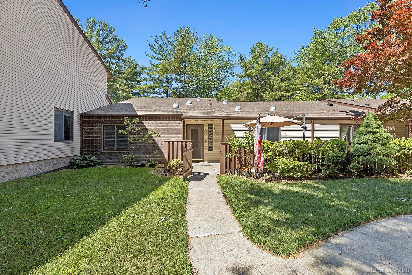
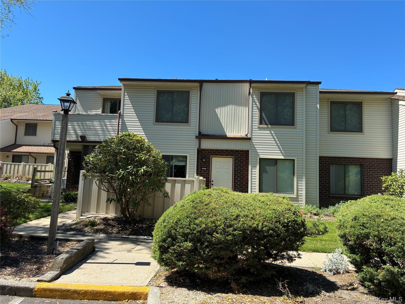
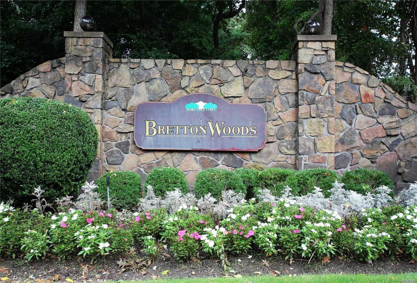
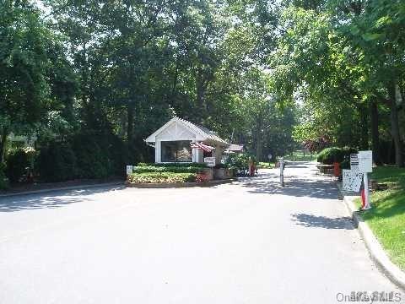
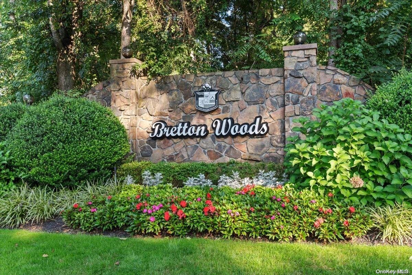
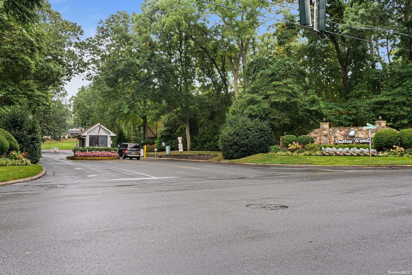
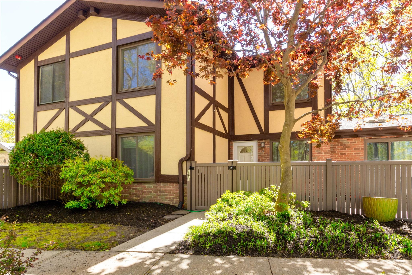
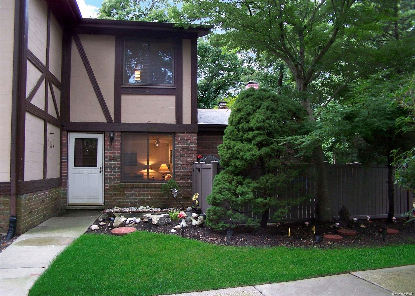
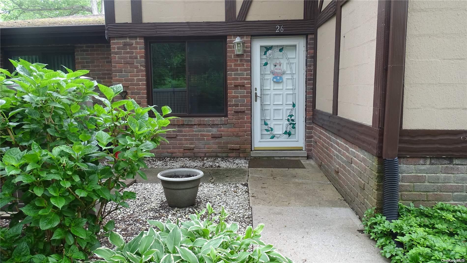
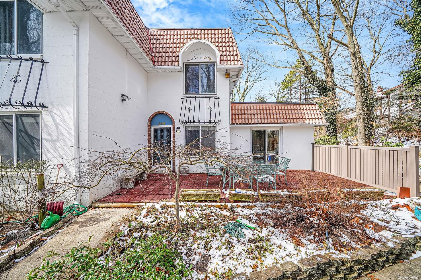
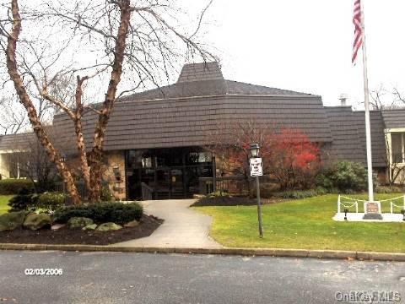
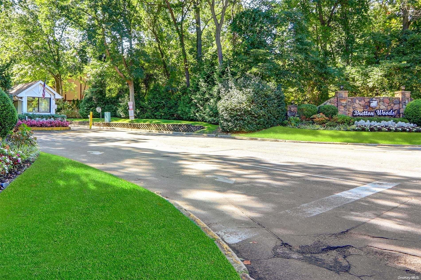
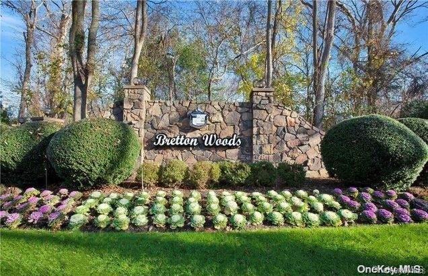
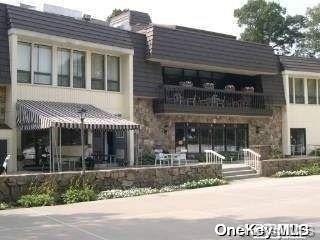
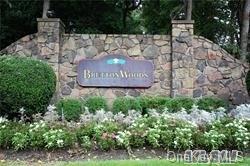
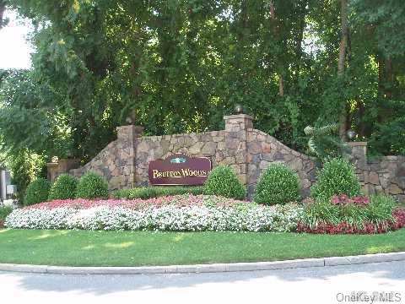
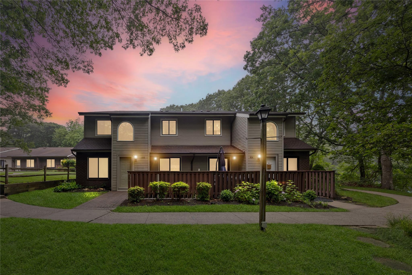
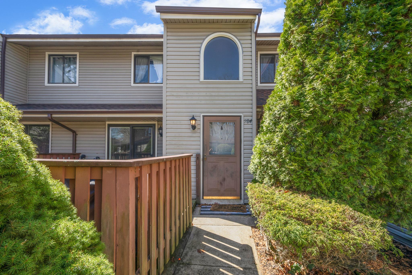
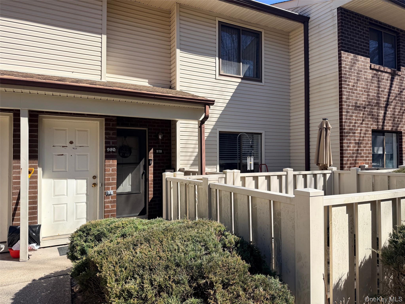
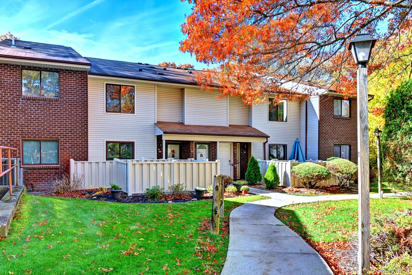
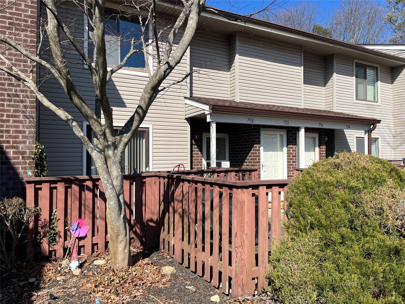
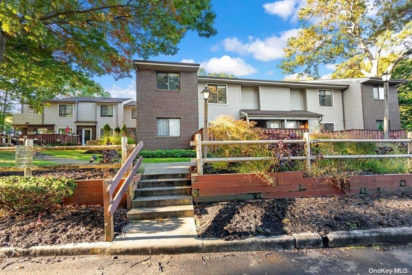
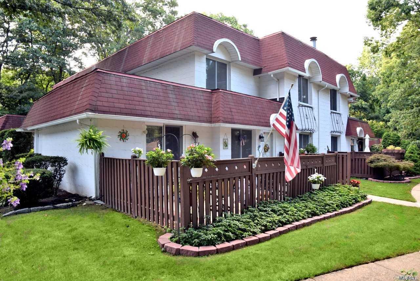
Bretton Woods is a well-established, gated residential community located in Coram, offering a unique blend of comfort, convenience, and active living. Set just off Route 83 near Mooney Pond and Pauls Path, the community is thoughtfully designed and spread across beautifully maintained grounds that create a peaceful, neighborhood atmosphere while remaining centrally located within the Town of Brookhaven.
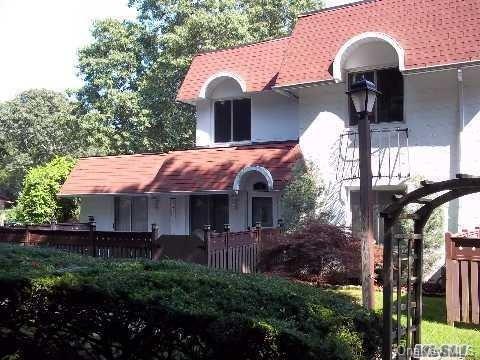
Developed beginning in the late 1970s, Bretton Woods is comprised of nine independent condominium sections, each contributing to the larger community’s character and sense of variety. Tree-lined streets, open green spaces, and mature landscaping give the neighborhood a welcoming, lived-in feel that residents value. Despite its size, Bretton Woods maintains a strong sense of connection, making it easy to feel at home.
The surrounding hamlet of Coram adds to the appeal, offering a balance of small-town familiarity and everyday convenience. Locally owned shops, restaurants, and essential services are close by, while Middle Country Road and nearby highways make getting around Long Island simple and efficient.
982 sq.ft.
Average Lot Size
7
Active Listings
1,023
Total Housing Units
1,252
Average Square Footage
Resident Amenities
sports_basketball
Basketball Court
family_group
Clubhouse
fitness_center
Fitness Center
award_star
Gated Community
award_star
Golf Course
award_star
Grounds & Common Area Maintenance
pickleball
Pickleball Court
playground_2
Playground
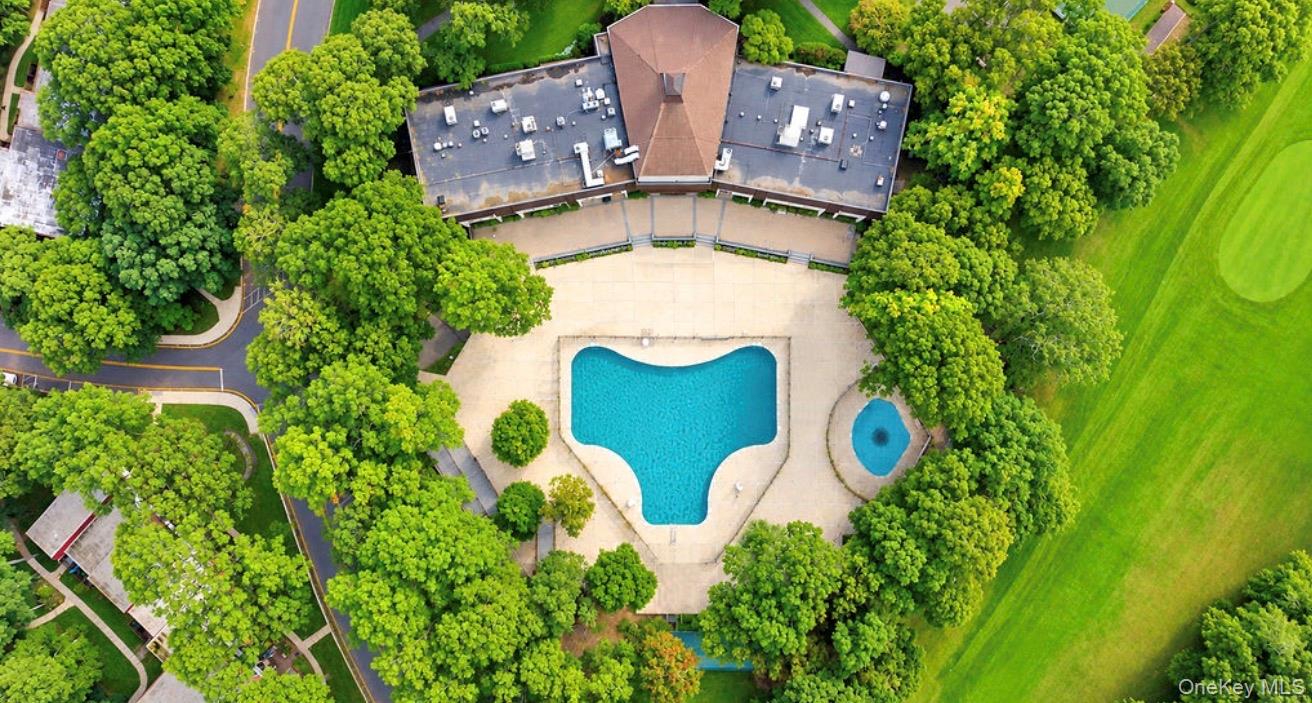
pool
Pool
award_star
Spa
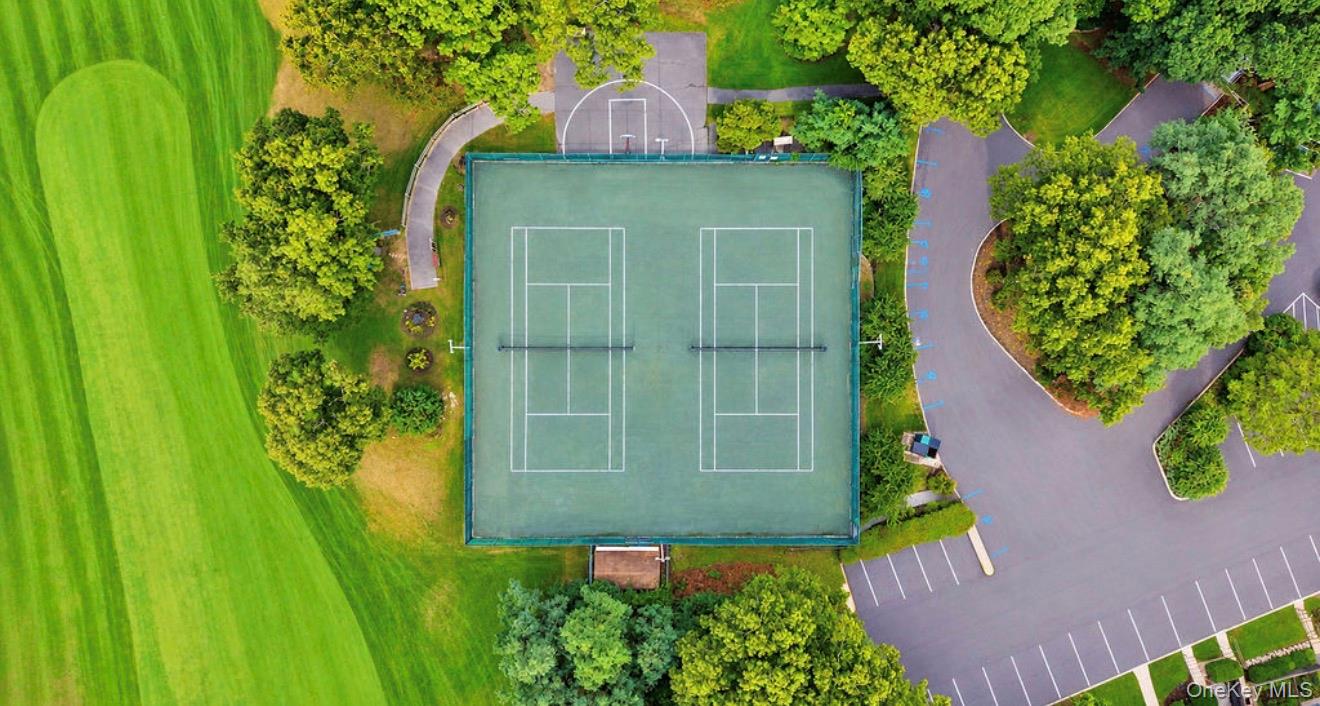
sports_tennis
Tennis Court
award_star
Walking / Biking Trails
Schedule a visit
Tour for free, no strings attached.
Learn the Bretton Woods Story
Schedule a visit
Tour for free, no strings attached.
Resident Amenities
expand_lessActive Listings & Homes For Sale and For Rent
| Photo | Lot | Price | Beds | Baths | Square Feet | HOA Fees | |
|---|---|---|---|---|---|---|---|
| Loading listings data... | |||||||
Interactive Map
Bretton Woods Community (and nearby)Bretton Woods Residences
Data loading...
Available Home Models
Ashbrook
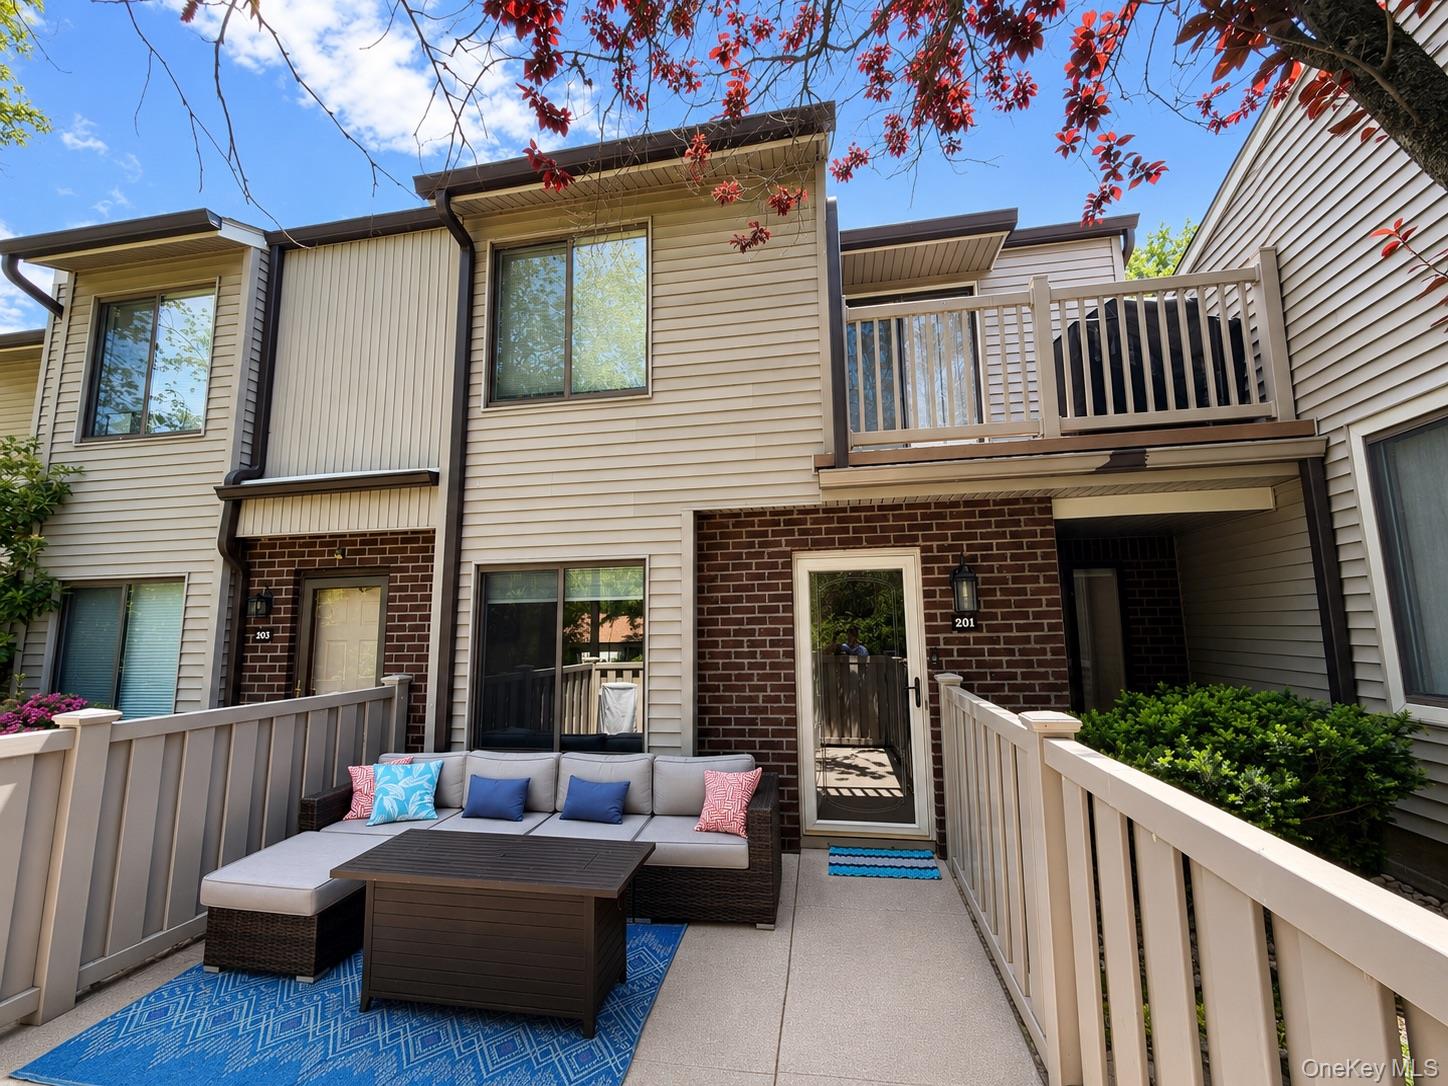
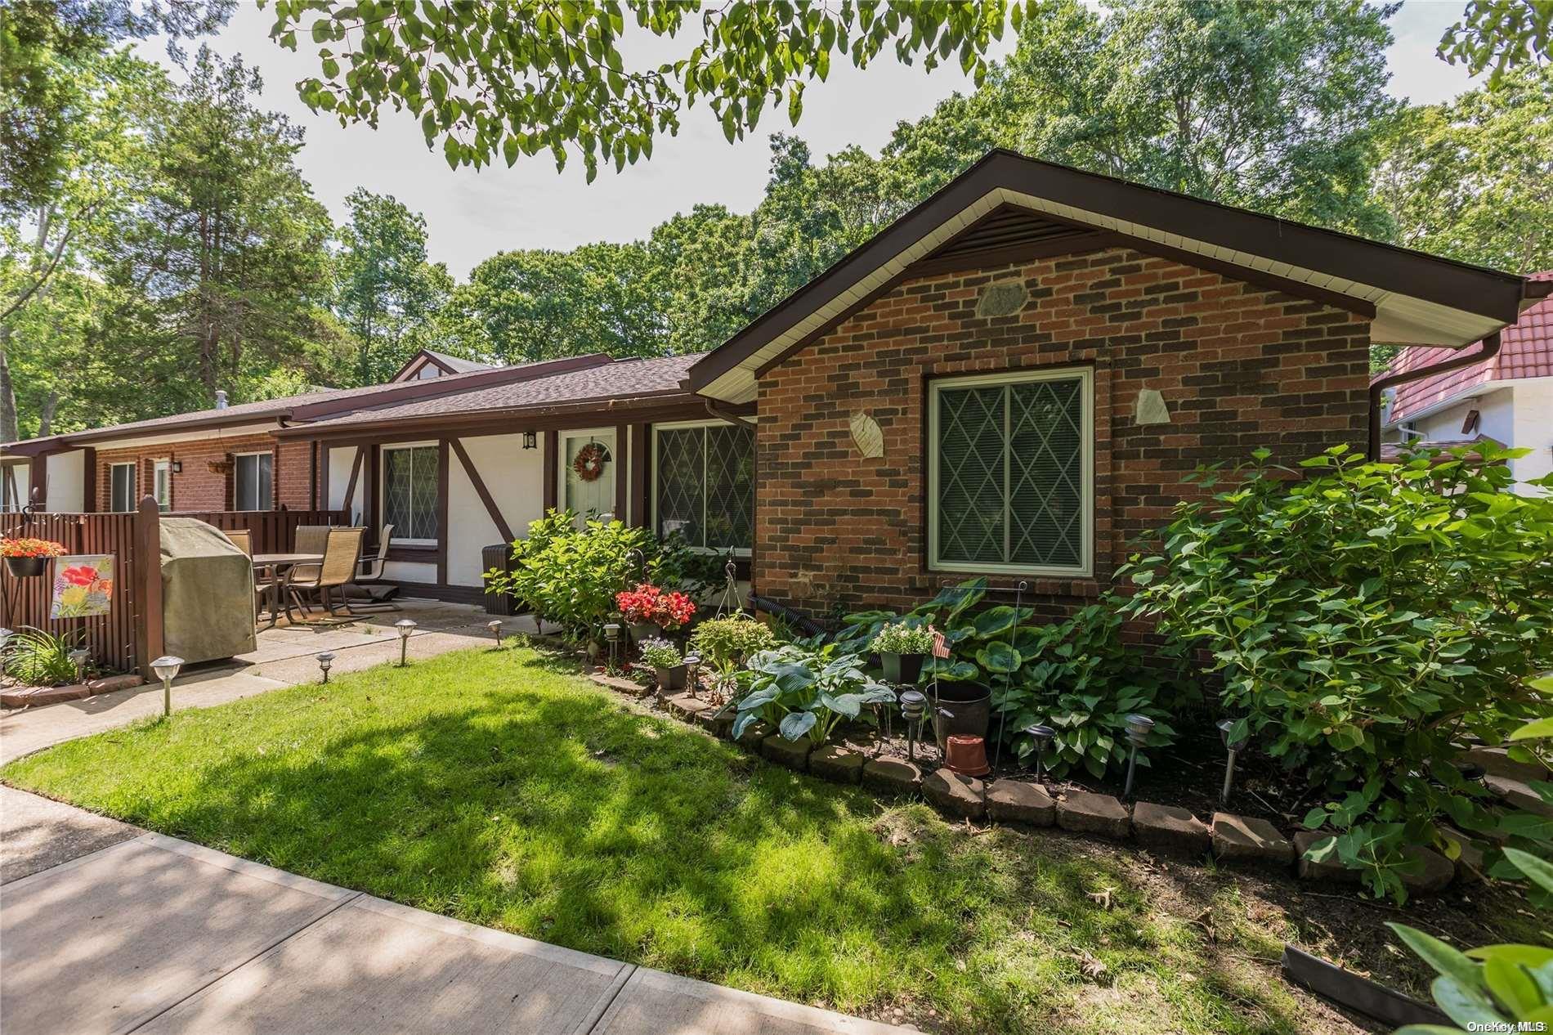
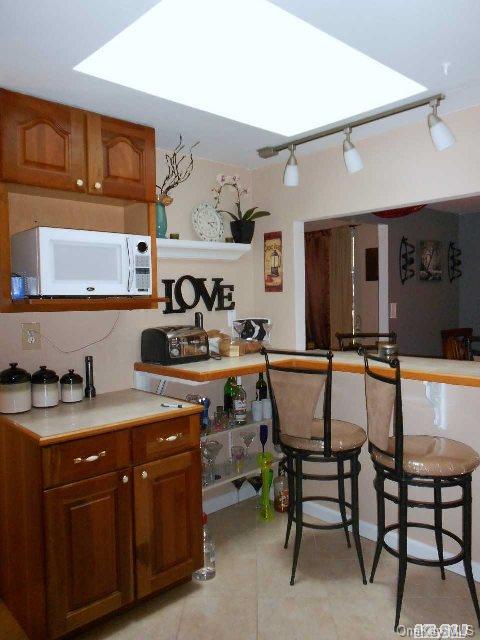
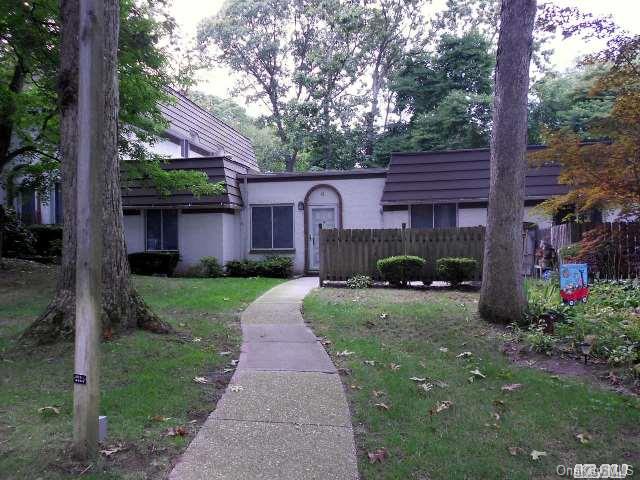
The Ashbrook is a one-level condominium with one or two bedrooms, one bathroom and 839 square feet of living area. Its two-car garage distinguishes it from models such as the Jarrett, which has no garage spaces. Interiors vary, with examples featuring a renovated kitchen with white cabinetry, granite counters, pantry storage, skylights and energy-efficient appliances. Other updates include thermal windows, vinyl plank or laminate flooring, a custom bathroom and a stacked washer and dryer. A private, fenced patio offers outdoor space, while Bretton Woods residents can enjoy community amenities including golf and tennis.
- Condominium
- Build Type
- 1–2
- Beds
- 1
- Baths
- 839
- Sqft
- 2
- Garages
- 1
- Stories
Ashford
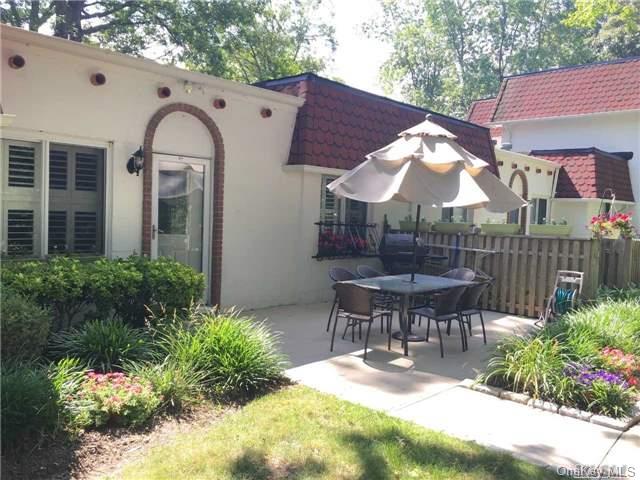
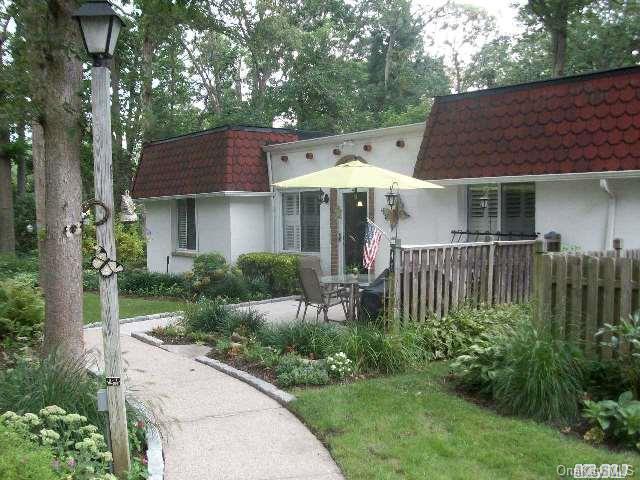
The Ashford is a one-story, two-bedroom condominium with one bathroom. A corner-unit example features an updated eat-in kitchen with generous granite counter space, abundant cabinetry and stainless-steel appliances. Its large patio faces landscaped gardens, creating an appealing outdoor setting. The home is described as carefully maintained, and the community offers a country-club lifestyle in a gated setting. Residents can enjoy amenities such as golf, tennis, swimming and clubhouse facilities. Compared with the one-bedroom Ashbrook, the Ashford offers an additional bedroom, while remaining a single-level home.
- Condominium
- Build Type
- 2
- Beds
- 1
- Baths
- —
- Sqft
- —
- Garages
- 1
- Stories
Birchwood
Priced from $275,000
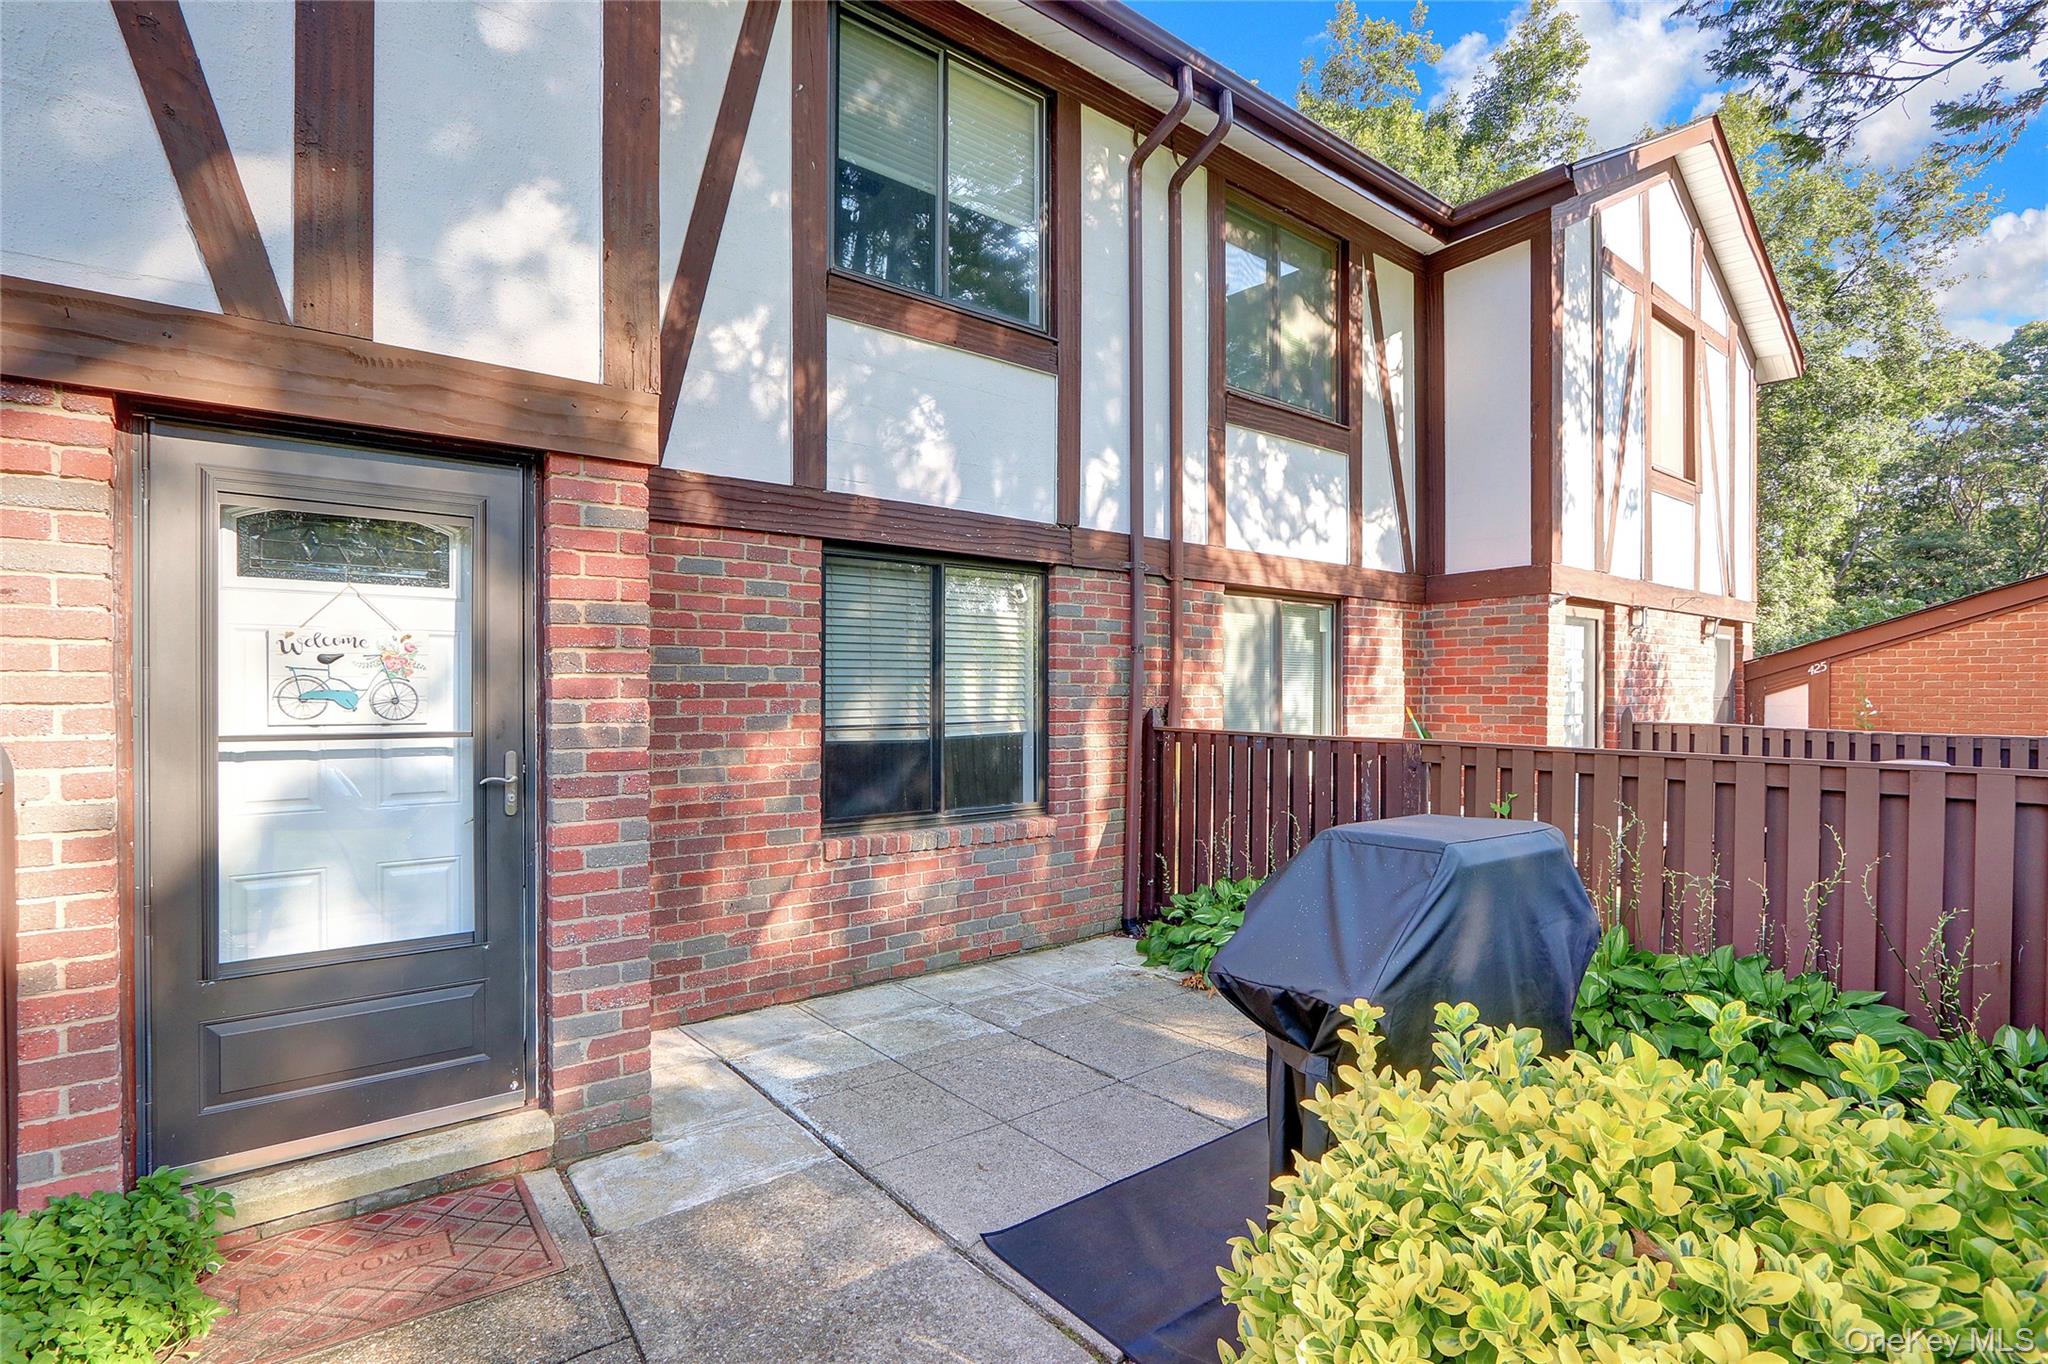
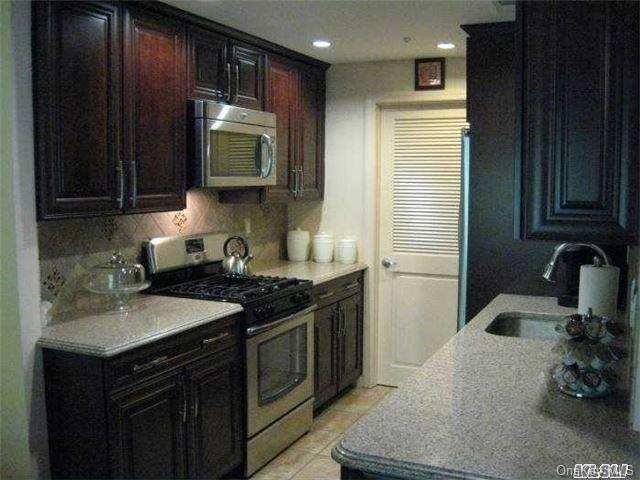
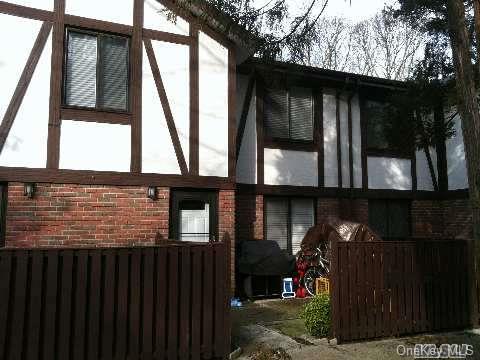
The Birchwood is an 850-square-foot, one-bedroom condominium with one bathroom and a two-story designation. Examples include both lower- and upper-level homes, with bright living rooms, dining areas and patios overlooking manicured grounds. Kitchens may feature stainless-steel appliances, while updated interiors can include tiled bathrooms, hardwood flooring, a soaking tub and in-unit laundry. Gas heat and central air conditioning are noted in some homes. Residents have access to Bretton Woods amenities that include a nine-hole golf course, pools, tennis courts, a gym and clubhouse facilities.
- Condominium
- Build Type
- 1
- Beds
- 1
- Baths
- 850
- Sqft
- —
- Garages
- 2
- Stories
Cambridge
Priced from $379,999
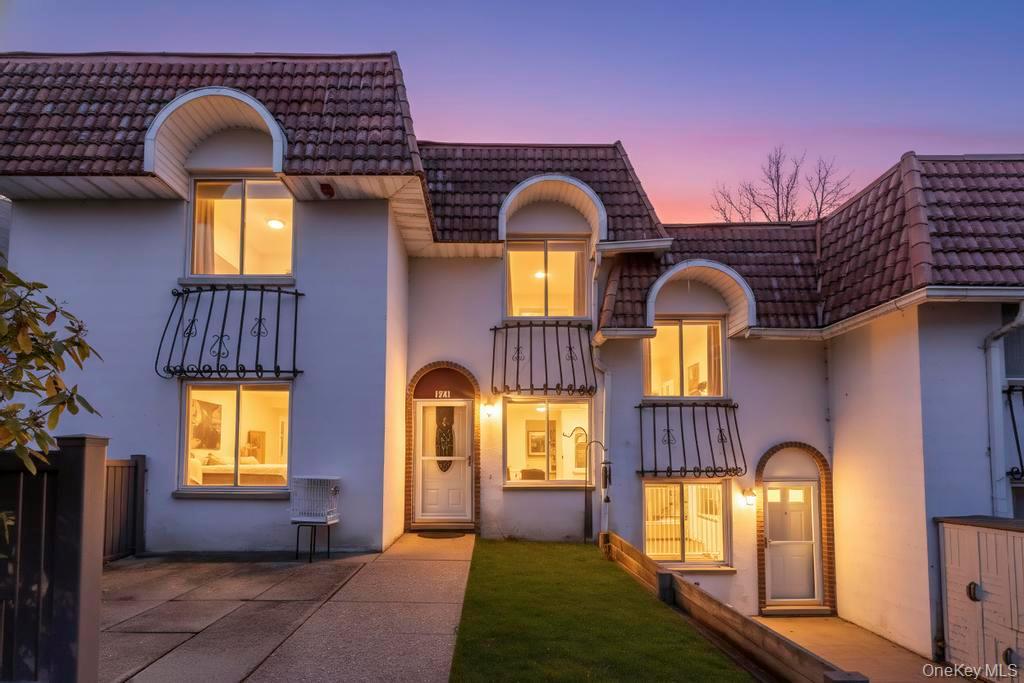
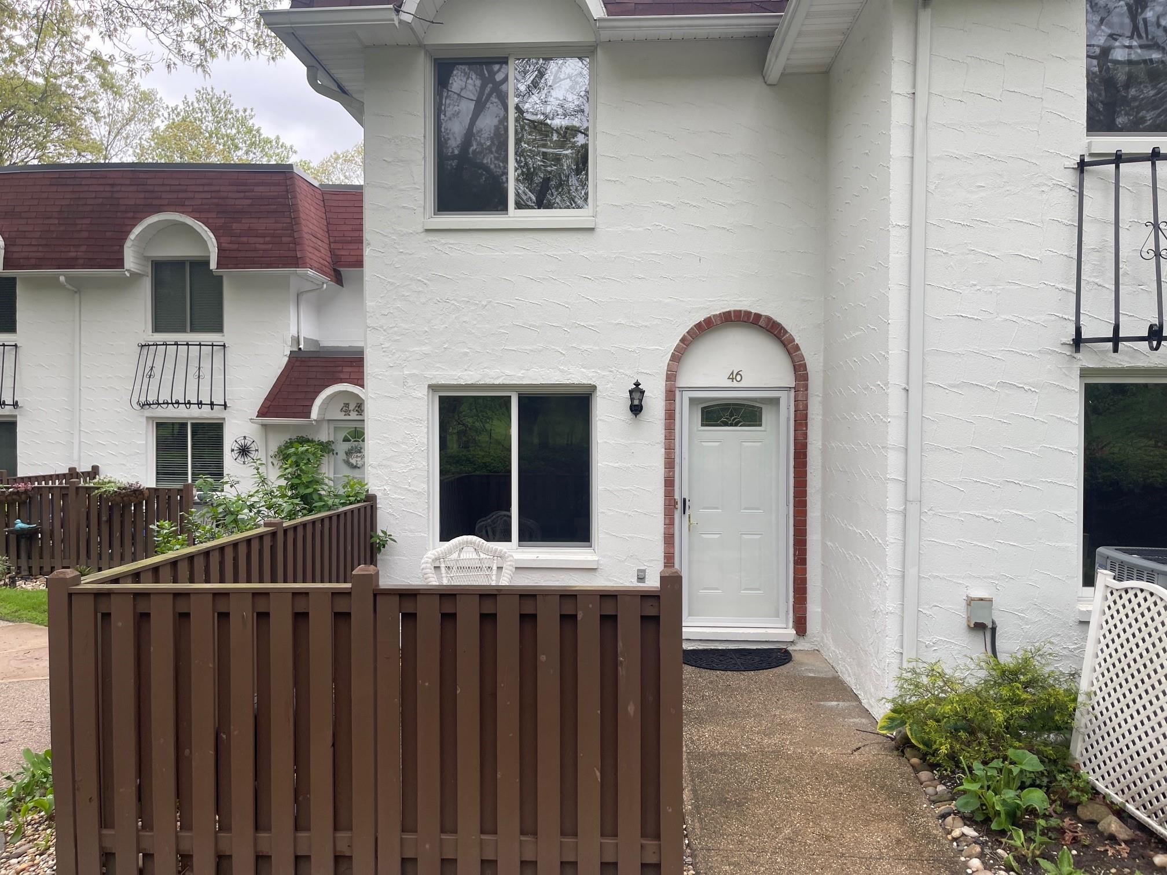
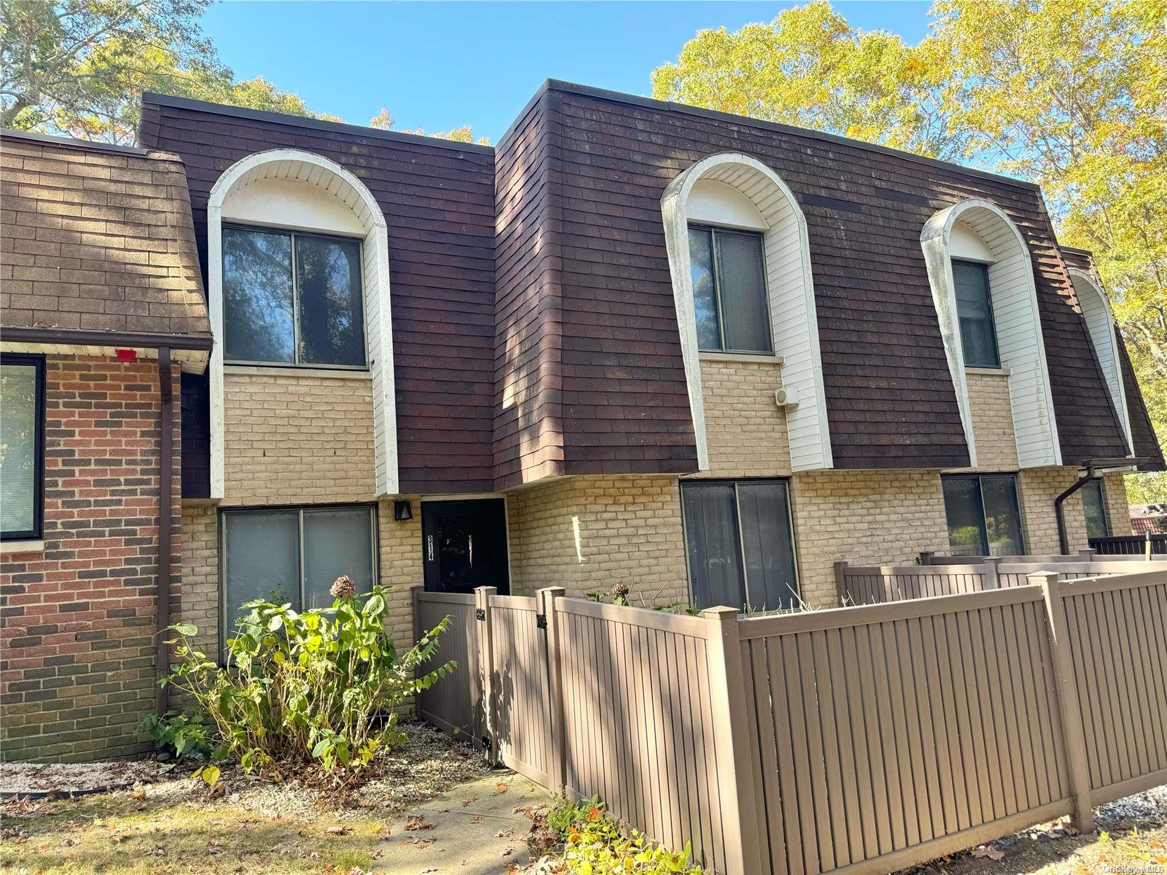
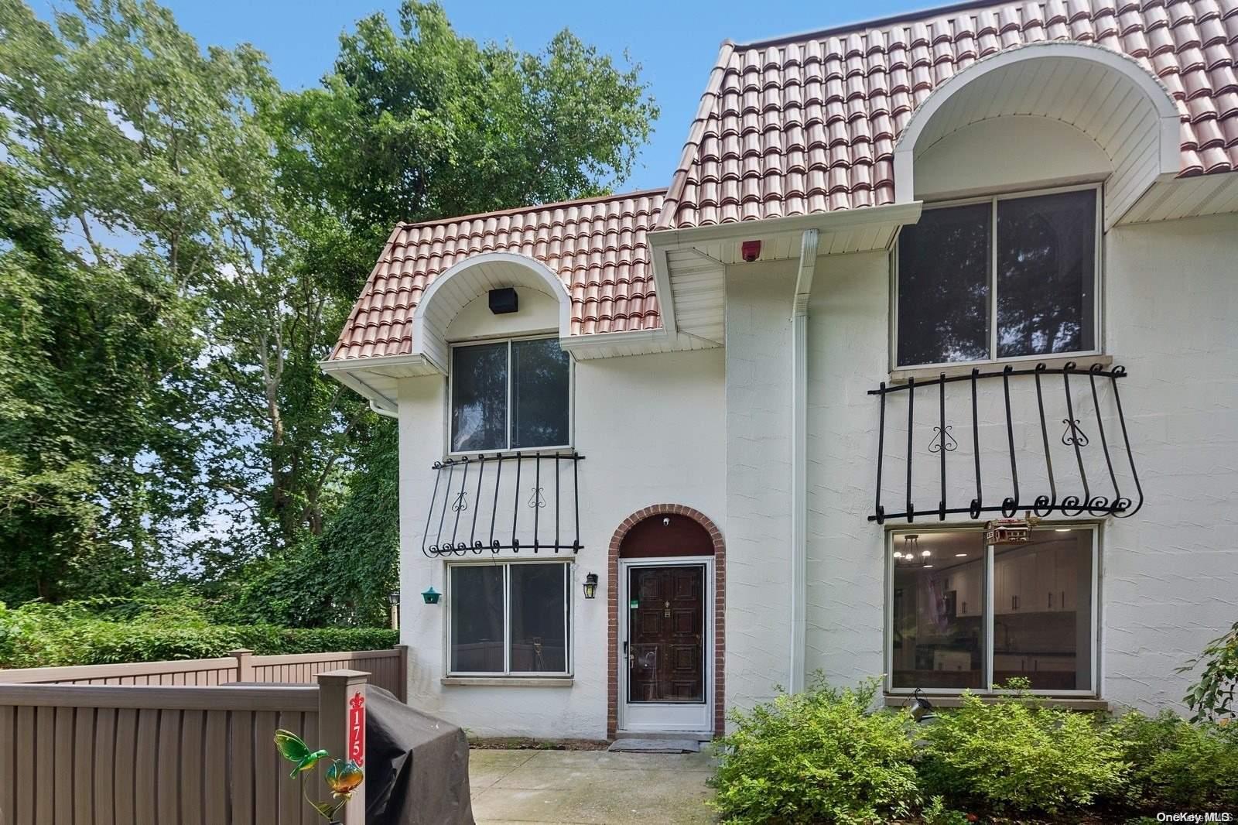
The Cambridge is a two-story townhouse-style condominium with two bedrooms, one to one-and-a-half bathrooms, 1,176 to 1,392 square feet of living area and two garage spaces. Its two-level layout places the bedrooms upstairs, with living and dining areas below. Homes feature private patios, and some offer golf-course or garden views. Interior details vary, with examples including updated kitchens, renovated bathrooms, skylights, recessed lighting, laundry rooms and storage. Compared with the one-bedroom Ashbrook, the Cambridge provides an additional bedroom and more living space. Community amenities include indoor and outdoor pools, golf, tennis and a fitness center.
- Condominium
- Build Type
- 2
- Beds
- 1–1.5
- Baths
- 1,176–1,392
- Sqft
- 2
- Garages
- 1–2
- Stories
Dalton
Priced from $399,900
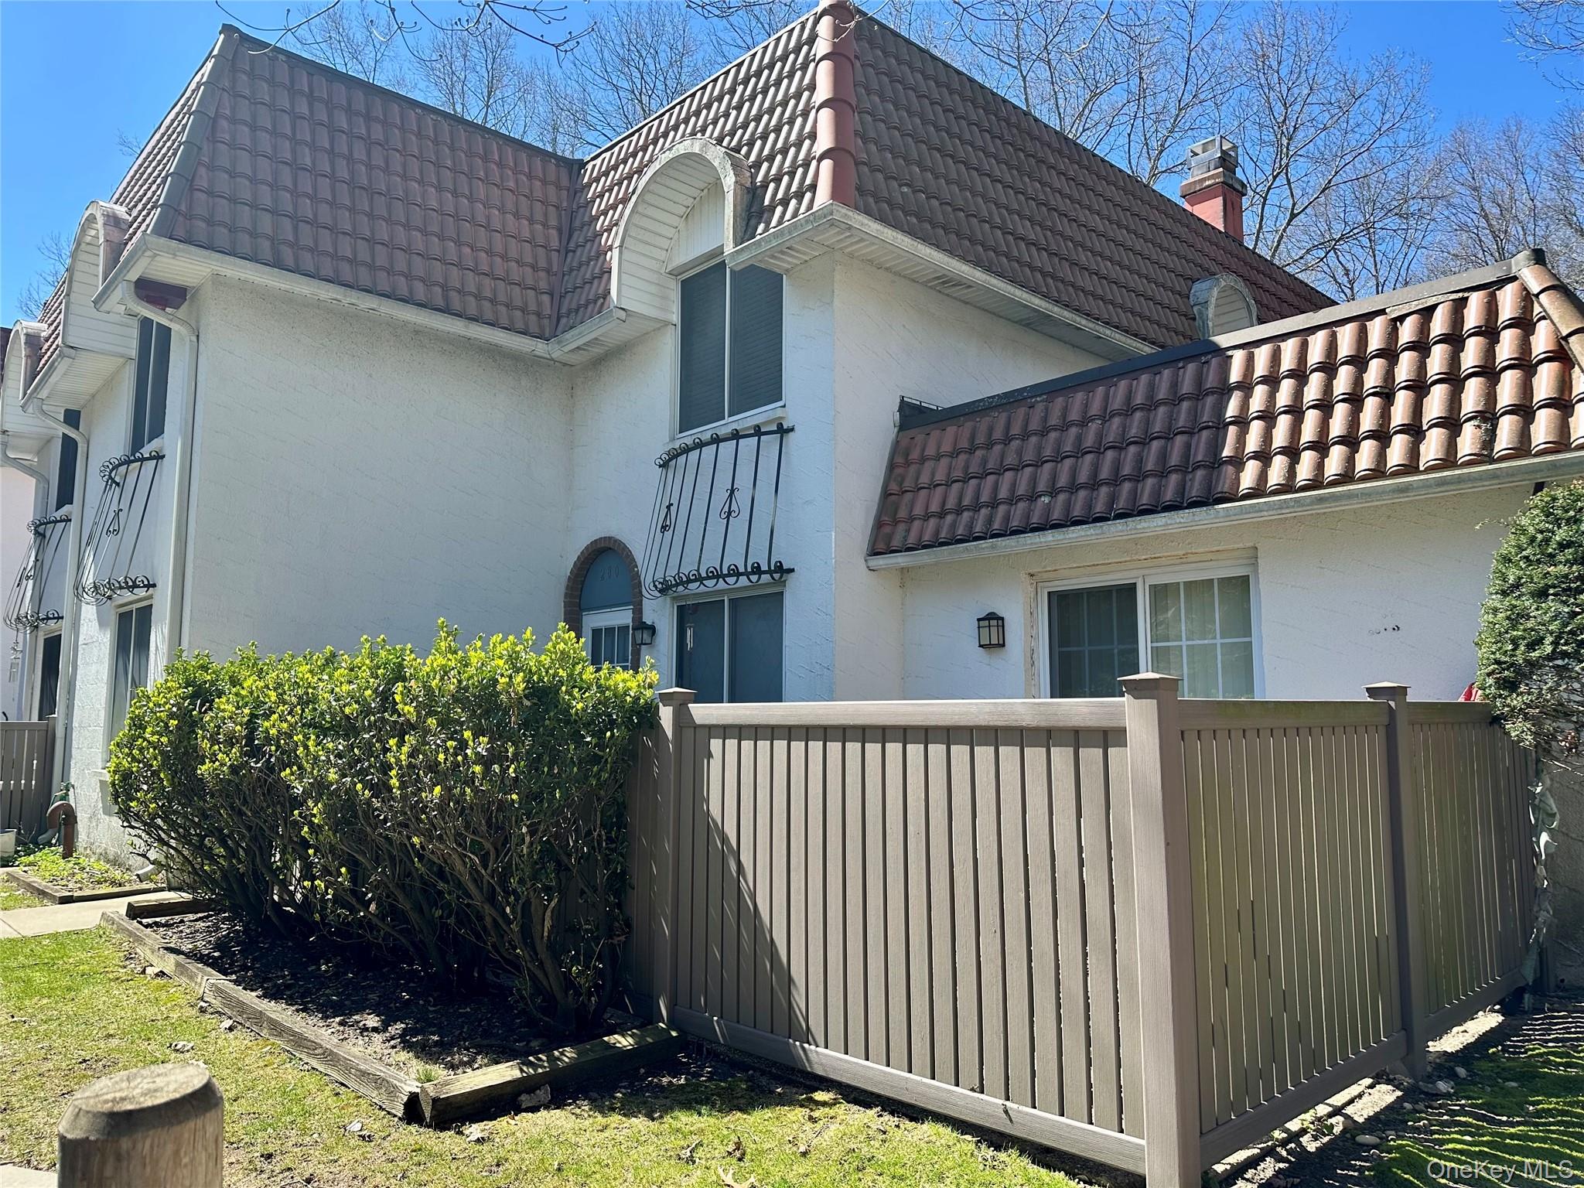
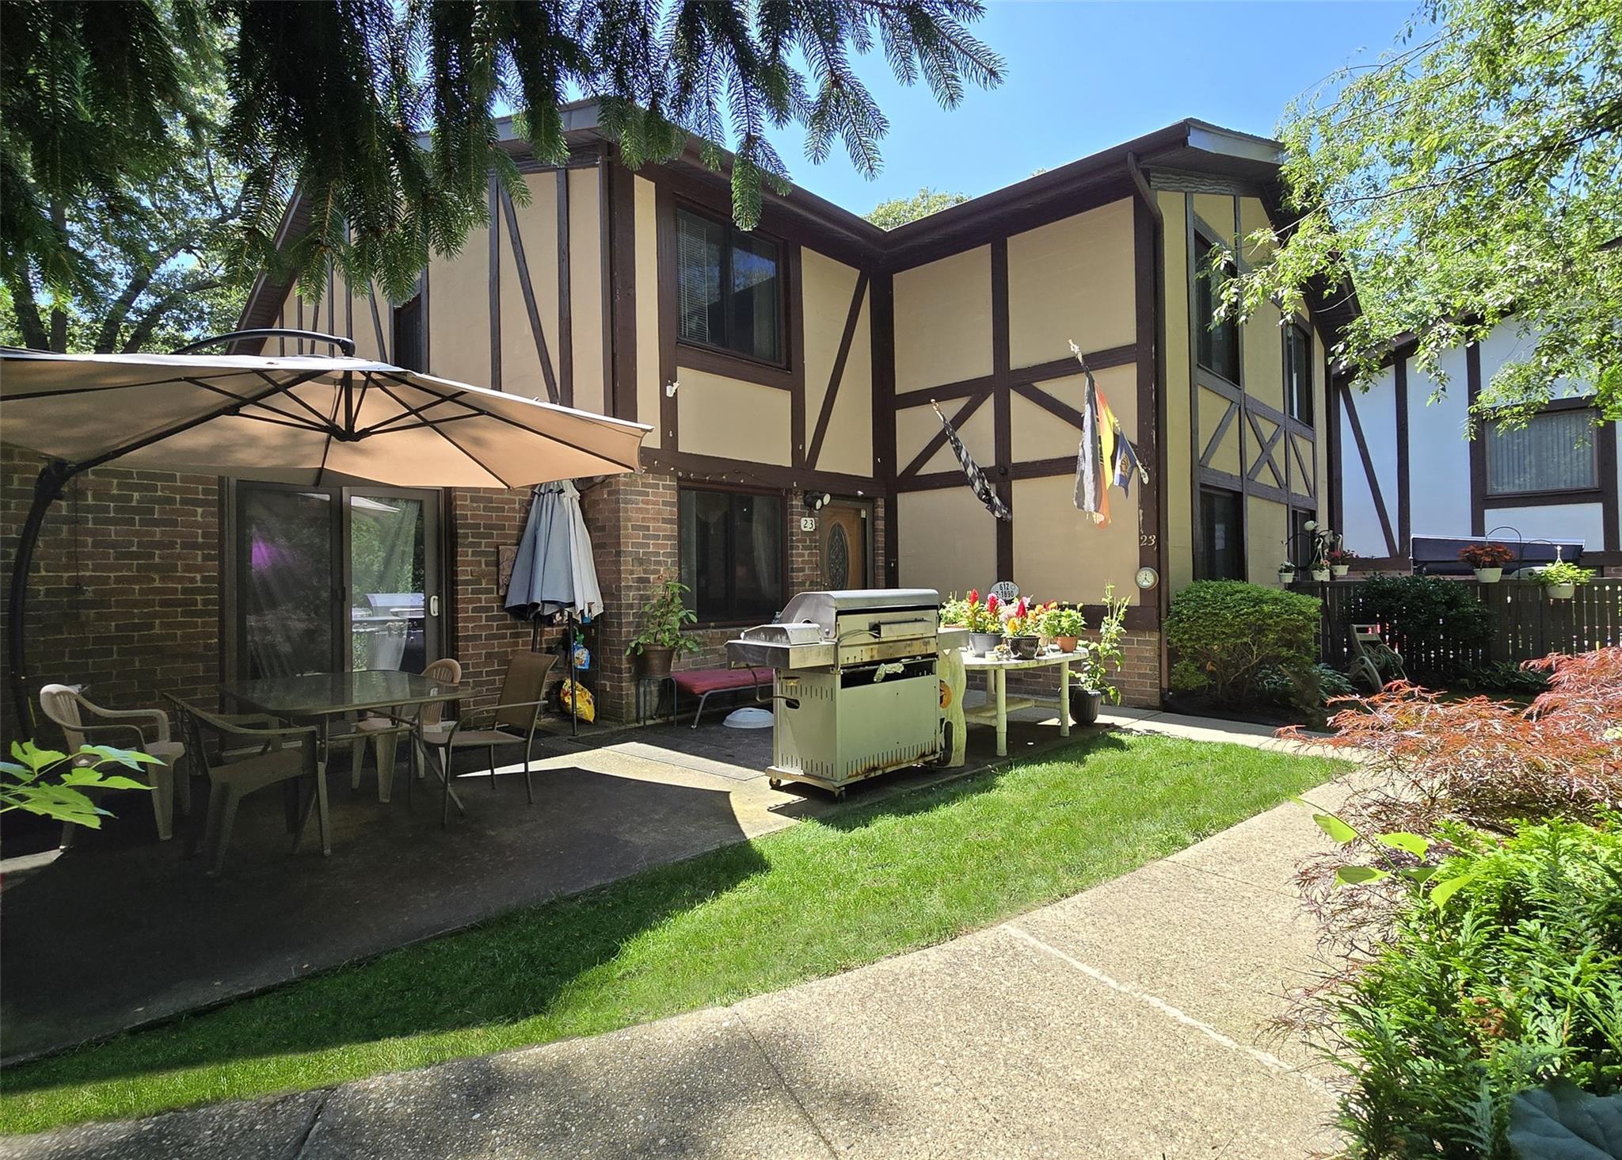
The Dalton is a two-story condominium with three bedrooms, one-and-a-half to two-and-a-half bathrooms and 1,325 to 1,742 square feet of living area. A den is a distinctive feature in examples of this model, sometimes with a fireplace and sliding doors that open to a patio. Some homes also offer a private exterior-access storage room. Kitchens and bathrooms may be updated, and skylights or solar tubes bring natural light indoors. With three bedrooms, the Dalton offers more sleeping space than the two-bedroom Cambridge. Bretton Woods amenities include golf, indoor and outdoor pools, fitness facilities, bowling, tennis and pickleball.
- Condominium
- Build Type
- 3
- Beds
- 1.5–2.5
- Baths
- 1,325–1,742
- Sqft
- —
- Garages
- 2
- Stories
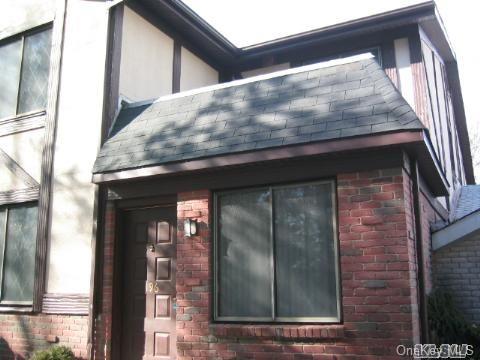
Essex
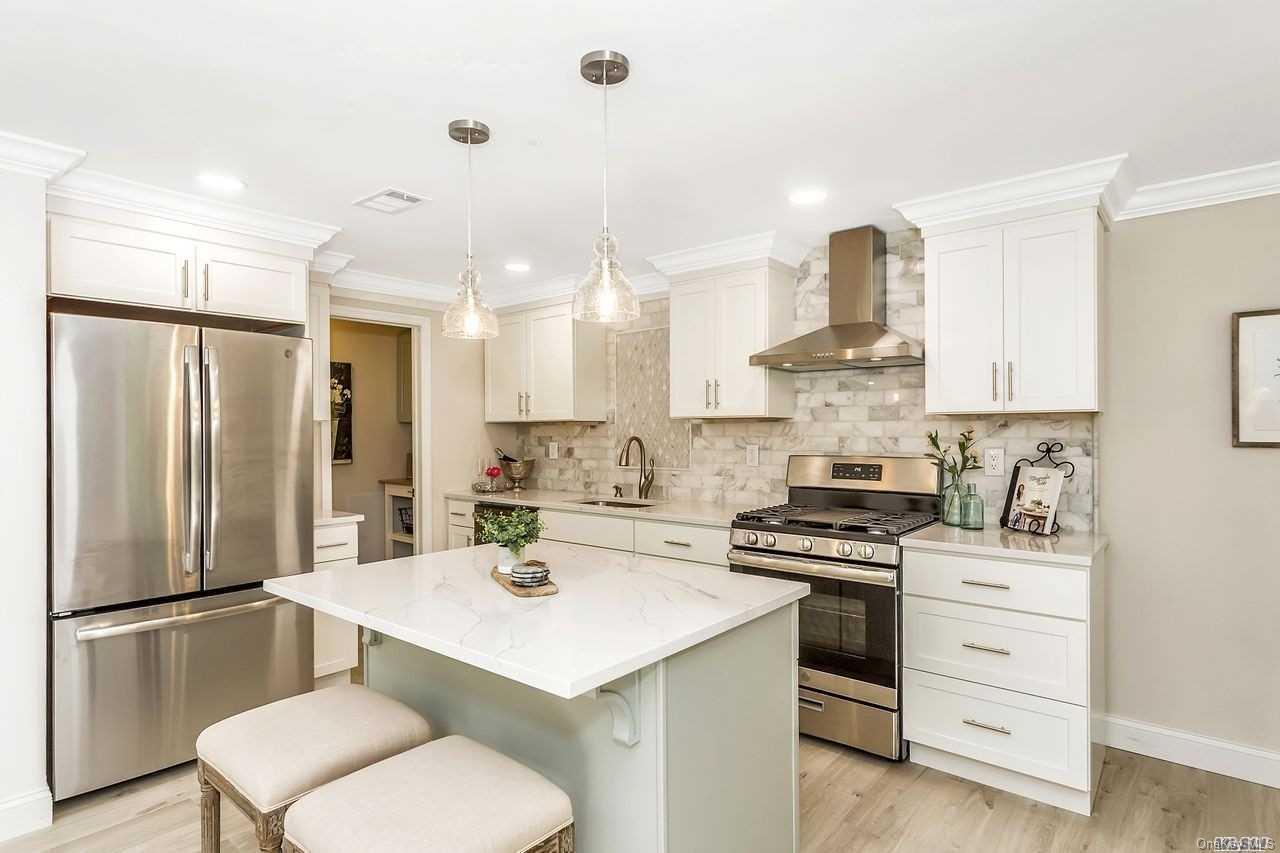
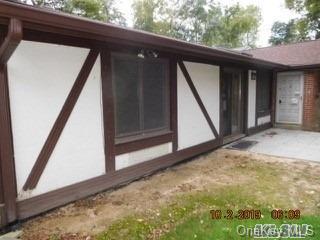
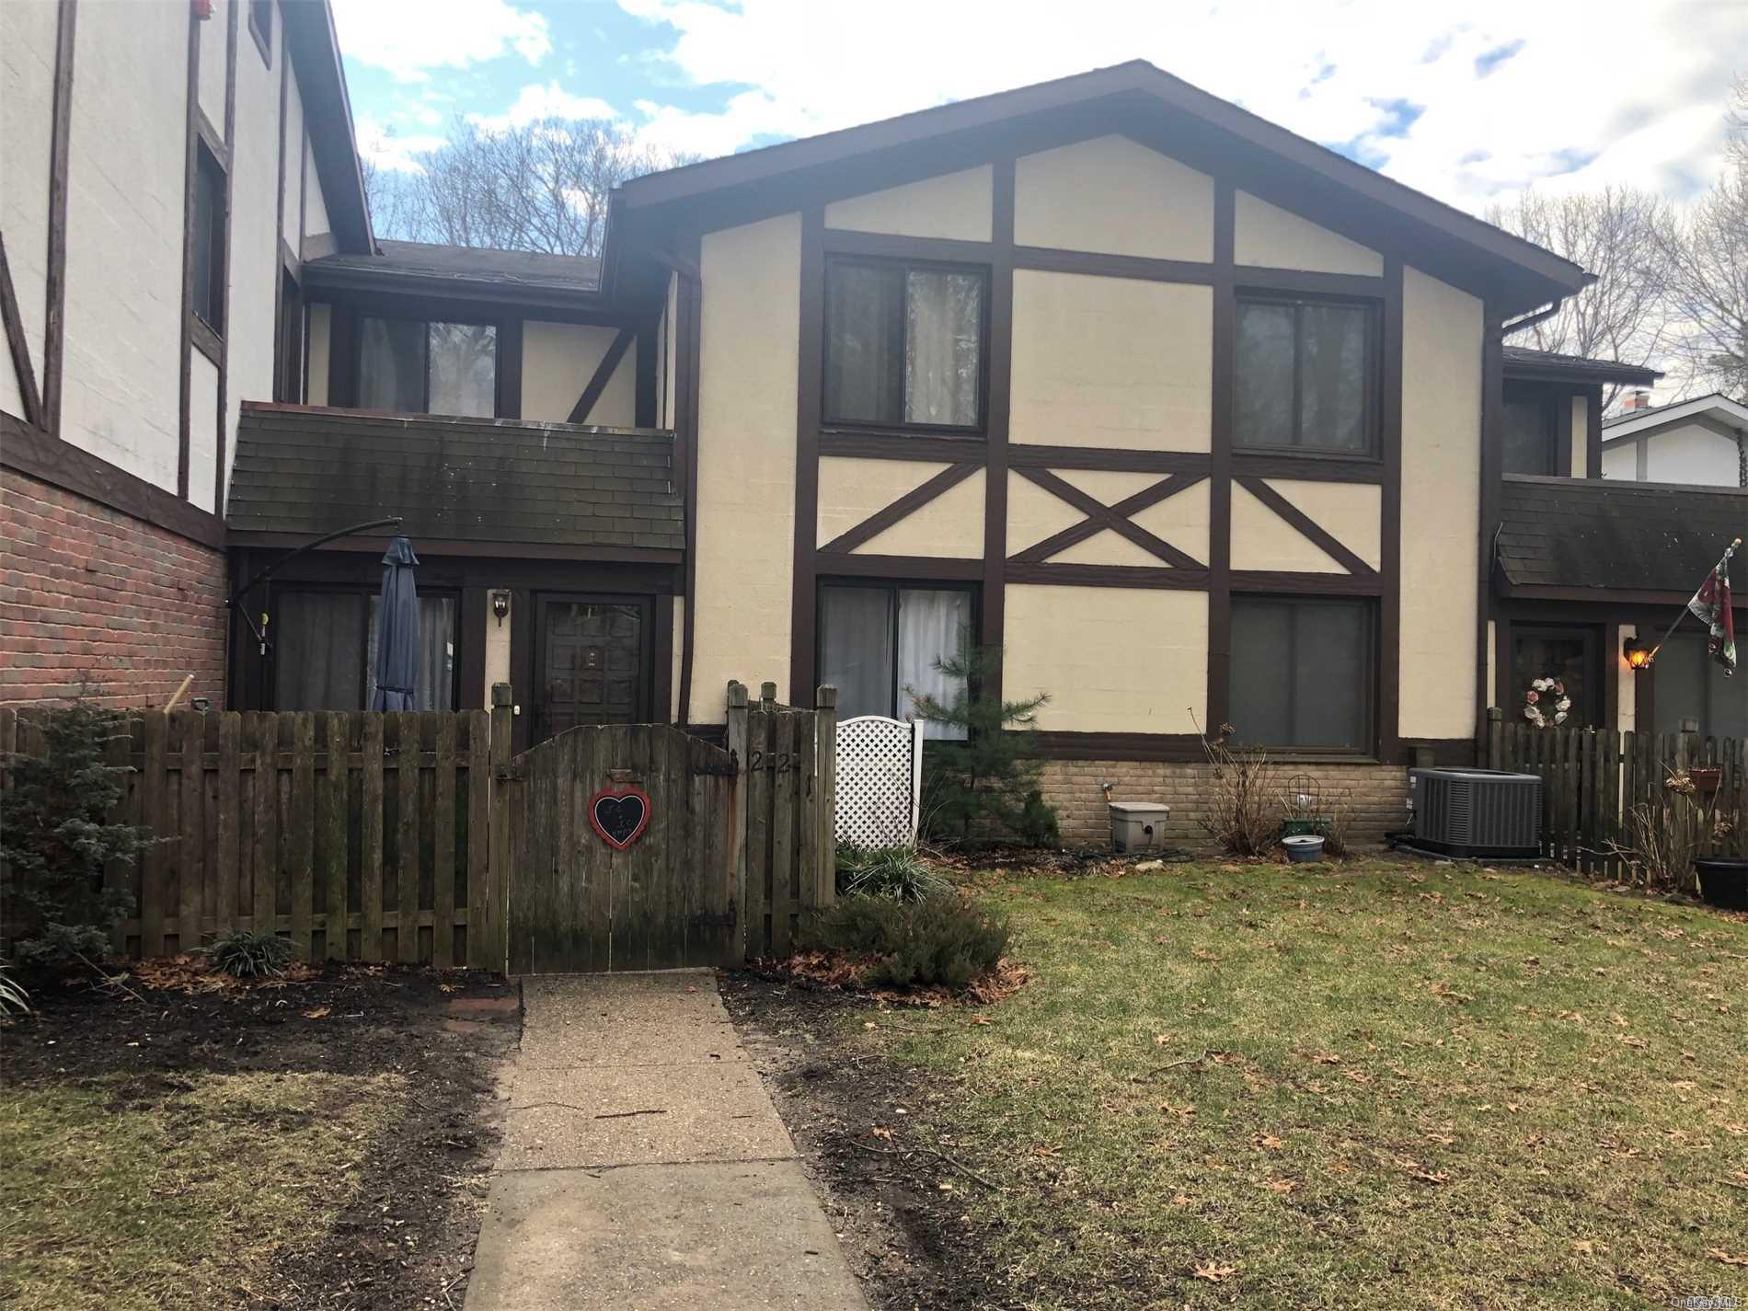
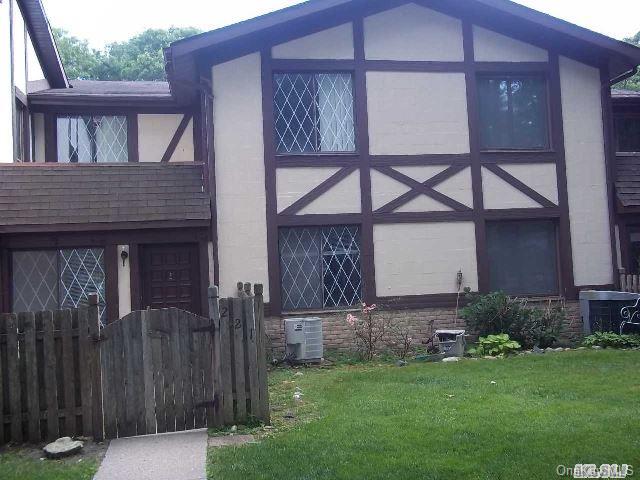
The Essex is a two-story condominium offered in two- and three-bedroom configurations, with one-and-a-half to two bathrooms. Some two-bedroom homes have two full bathrooms, while other examples provide three bedrooms and one-and-a-half baths. A renovated interior may include an eat-in kitchen with quartz counters and newer appliances, a skylight, crown molding and washer-and-dryer hookups. Spacious, upgraded interiors and private locations are also noted. Compared with the one-story Ashford, the Essex has a two-level layout and may offer an additional bedroom. Bretton Woods residents can enjoy golf, tennis, swimming and clubhouse amenities.
- Condominium
- Build Type
- 2–3
- Beds
- 1.5–2
- Baths
- —
- Sqft
- —
- Garages
- 2
- Stories
Evans
Priced from $399,999
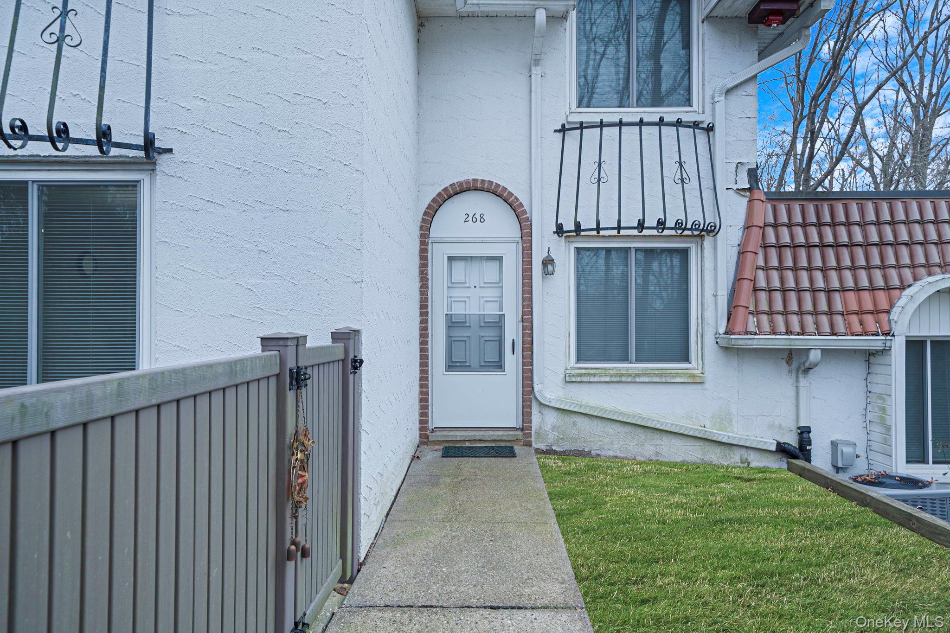
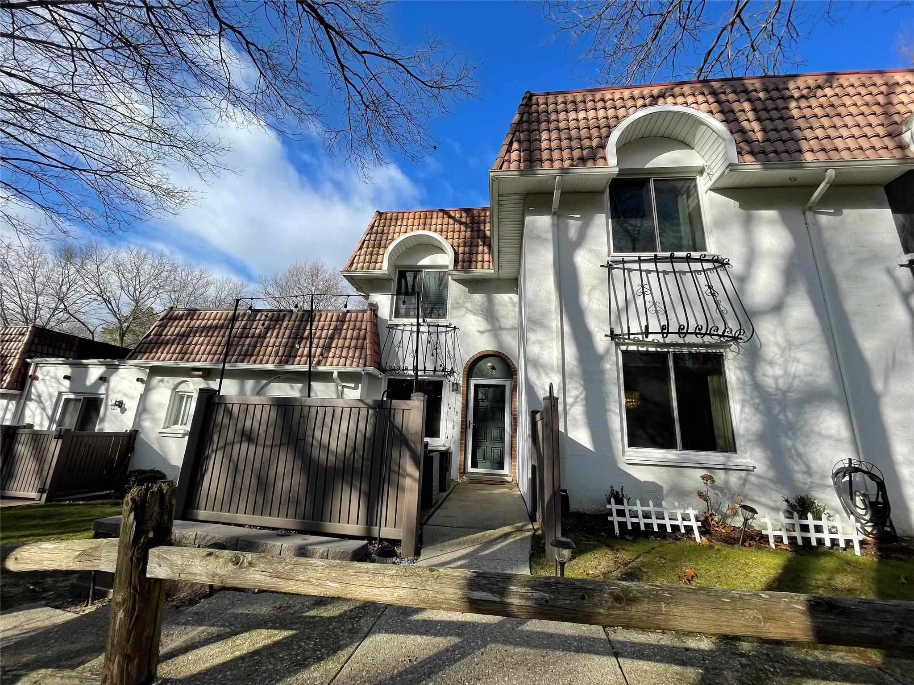
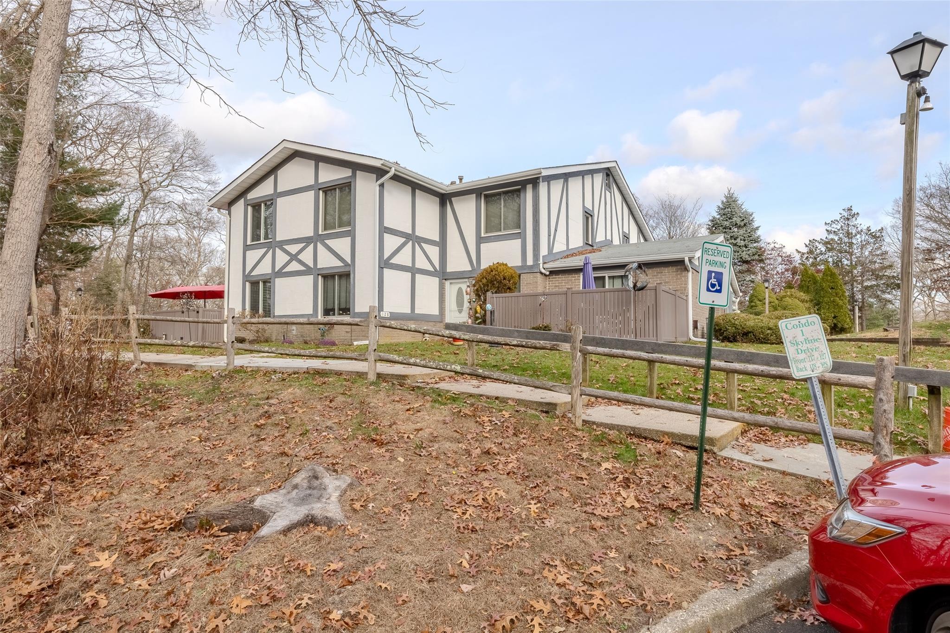
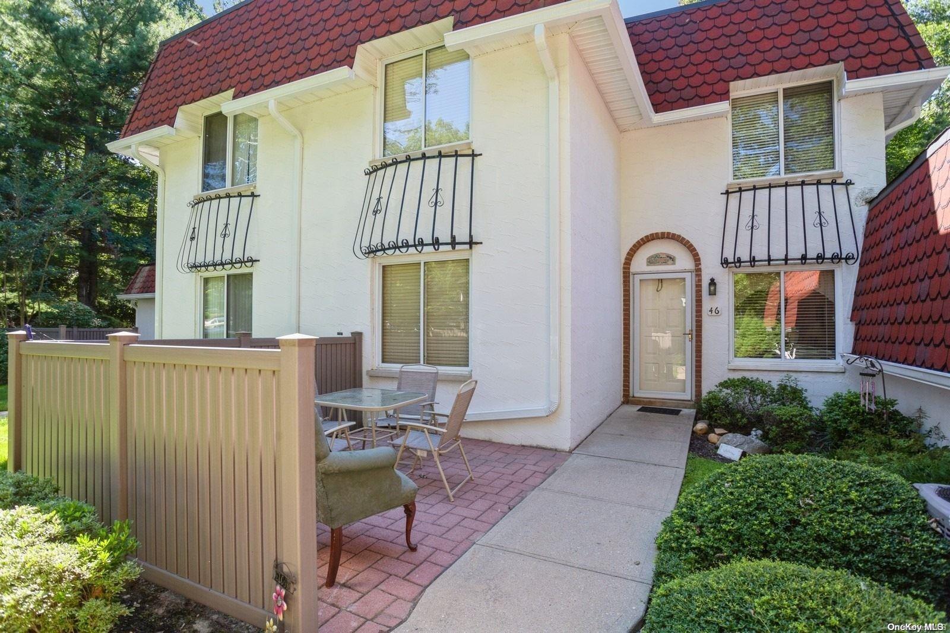
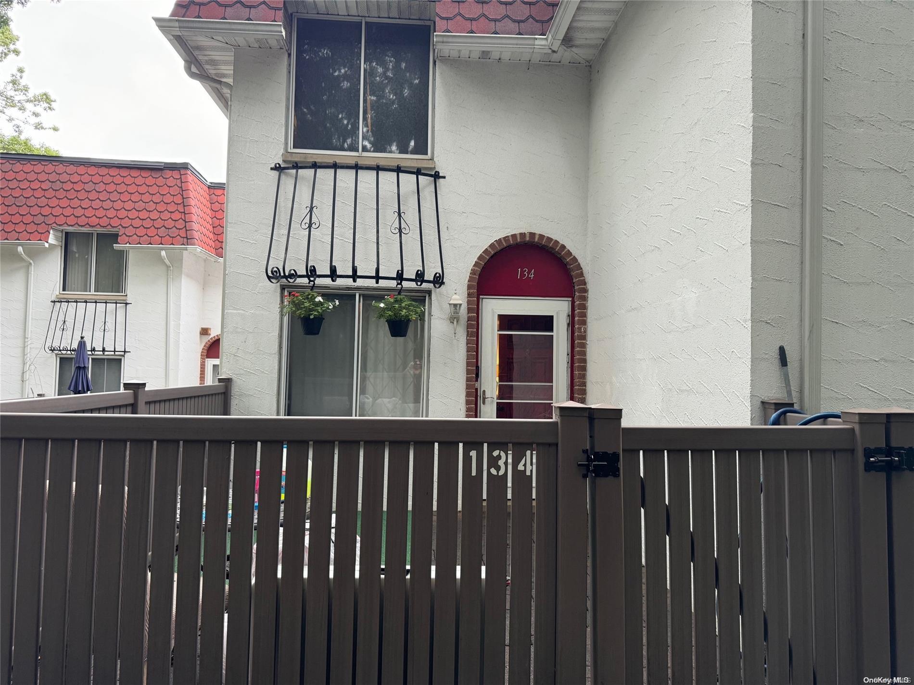
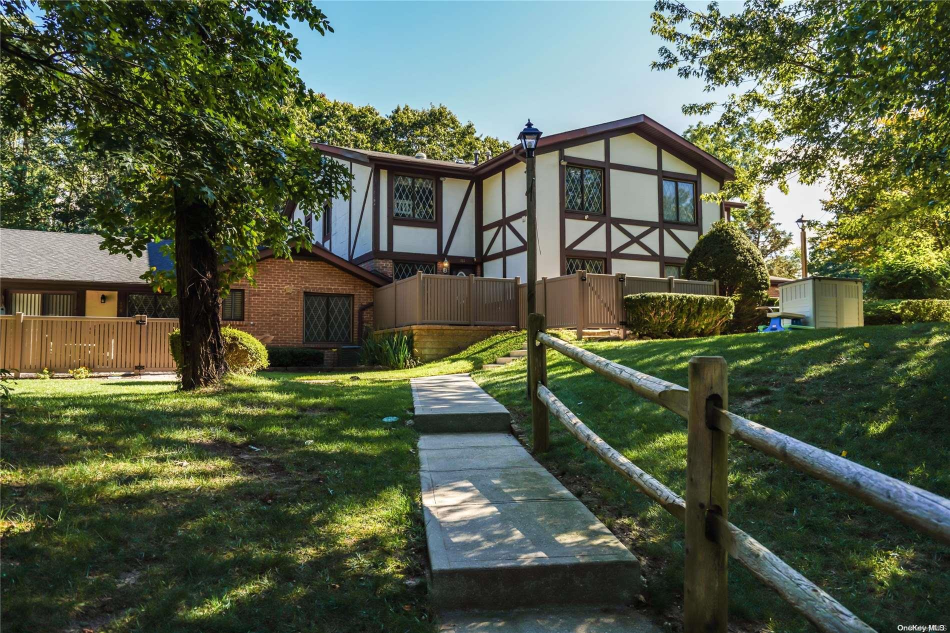
The Evans is a condominium with three bedrooms, 1,283 to 1,400 square feet of living area, and a one- or two-story configuration. Bathrooms range from one-and-a-half to two-and-a-half. Many examples are two-story homes, with a primary bedroom that may include a walk-in closet or private bath. Updated kitchens, central air, skylights, fenced patios and refreshed flooring appear in various homes. Compared with the two-bedroom Fairview, the Evans provides an additional bedroom and typically a two-level layout. Bretton Woods offers residents golf, indoor and outdoor pools, a fitness center, bowling, tennis and other community activities.
- Condominium
- Build Type
- 3
- Beds
- 1.5–2.5
- Baths
- 1,283–1,400
- Sqft
- —
- Garages
- 1–2
- Stories
Fairview
Priced from $339,000
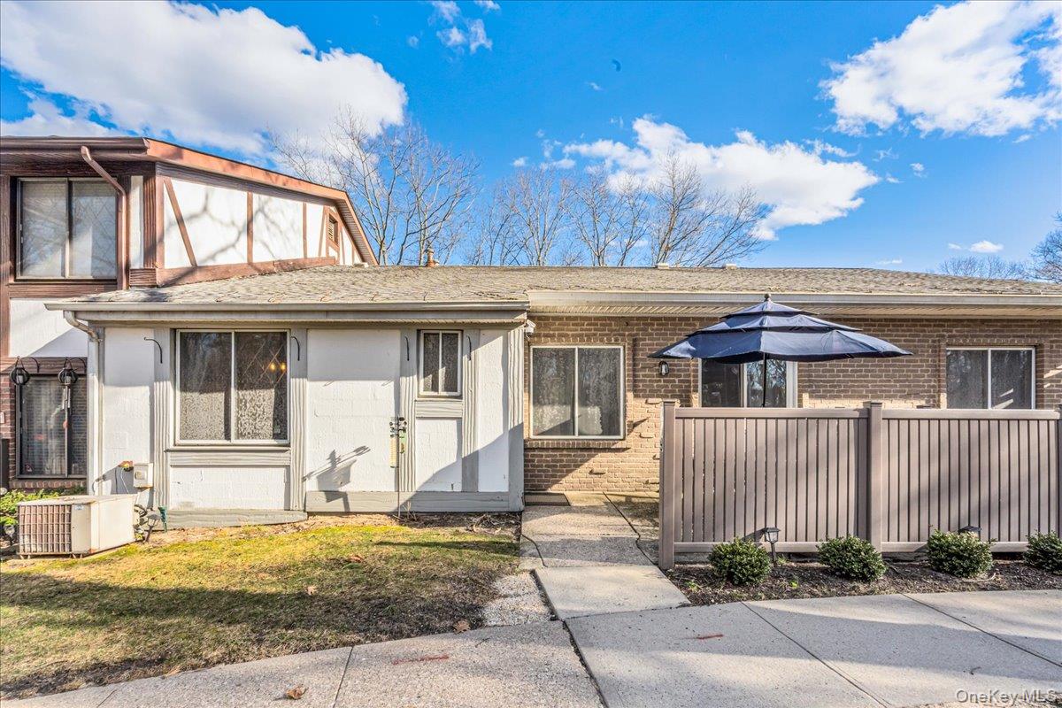
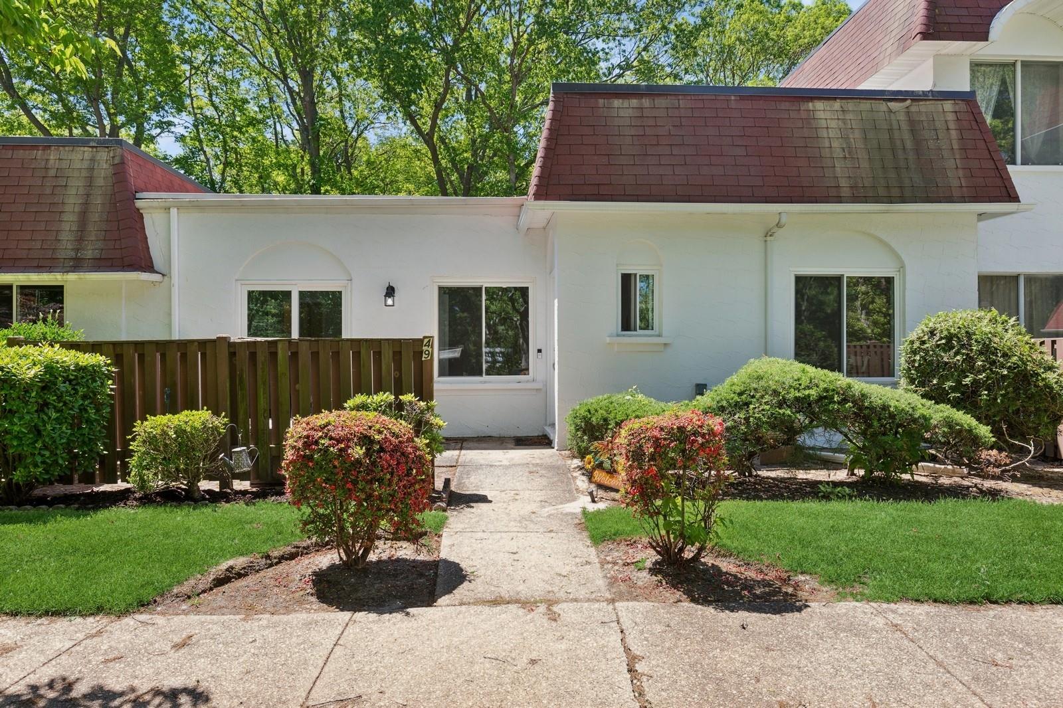
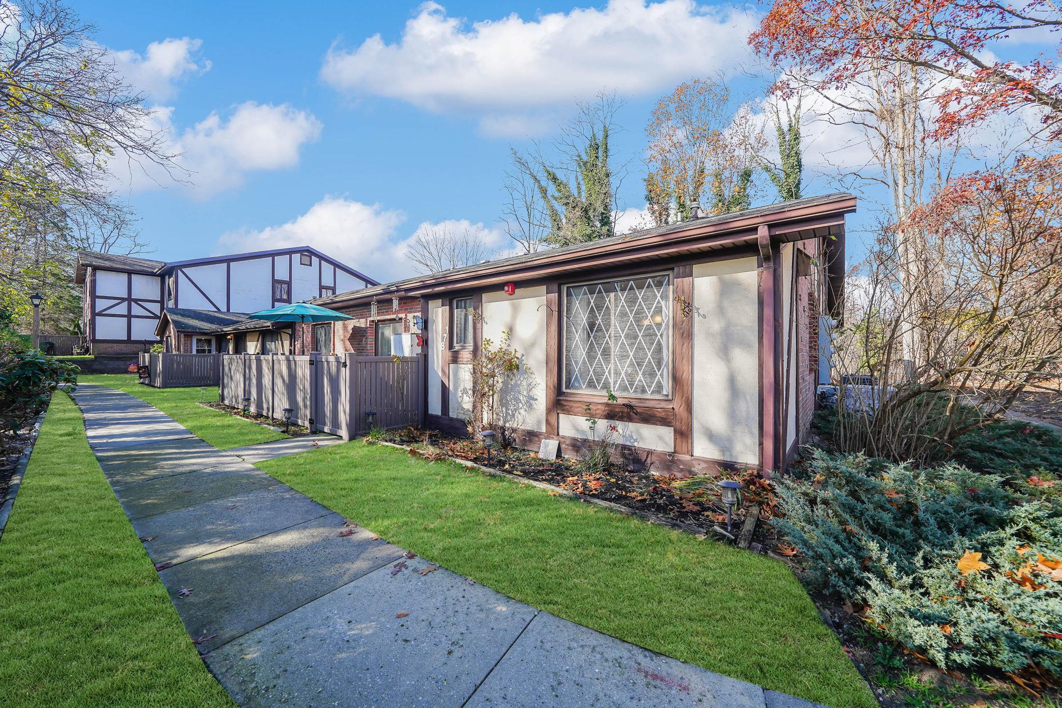
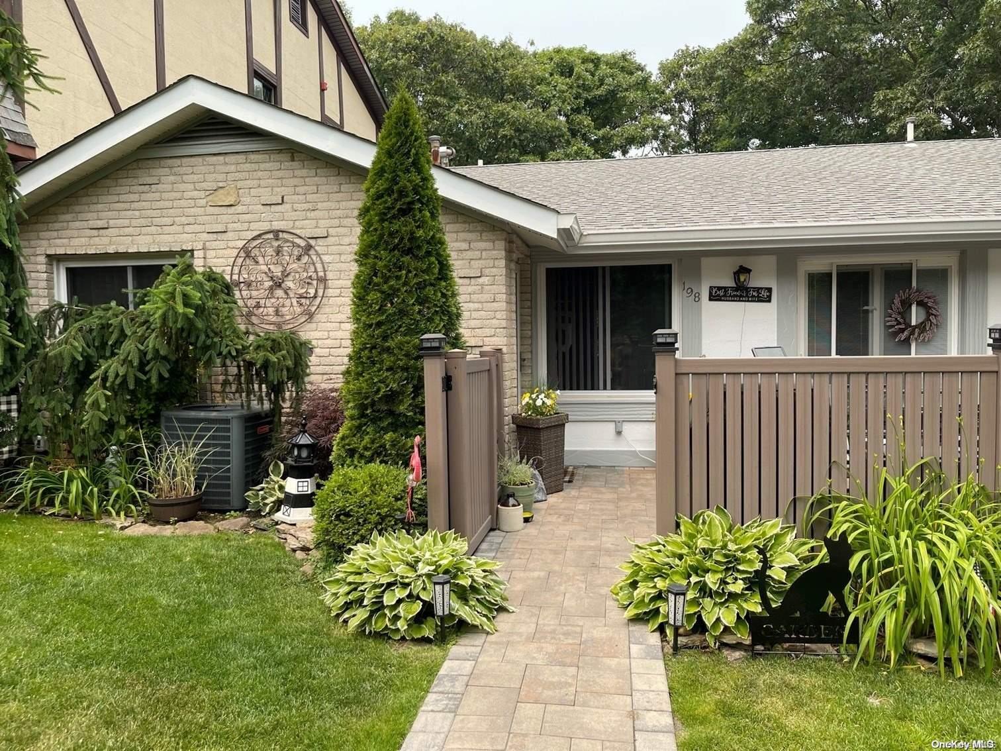
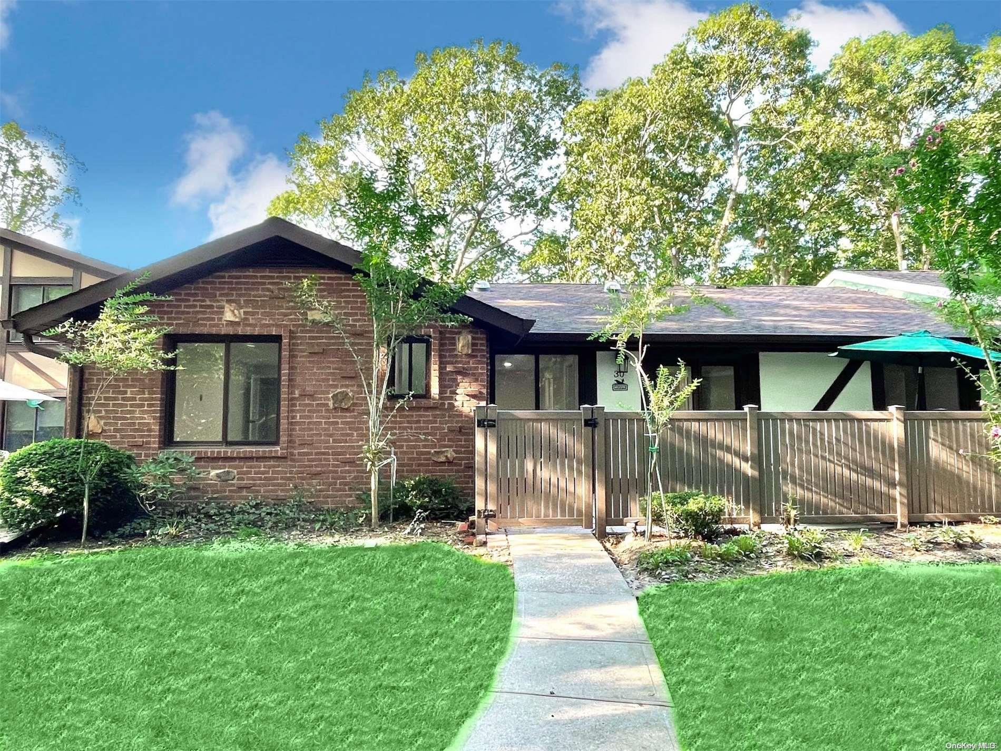
The Fairview is a one-level condominium with 1,090 square feet, one or two bedrooms and one-and-a-half to two bathrooms. Some one-bedroom homes use a den as a second bedroom, while two-bedroom layouts may include a primary ensuite. A private patio—sometimes expanded or fenced—adds outdoor living space. Examples feature open living and dining areas, a pantry, laundry facilities and updated kitchens or bathrooms. With its single-level layout, the Fairview contrasts with two-story models such as the Cambridge. Bretton Woods residents can enjoy golf, indoor and outdoor pools, tennis, a fitness center, bowling and clubhouse facilities.
- Condominium
- Build Type
- 1–2
- Beds
- 1.5–2
- Baths
- 1,090
- Sqft
- —
- Garages
- 1
- Stories
Galaxy
Priced from $369,900
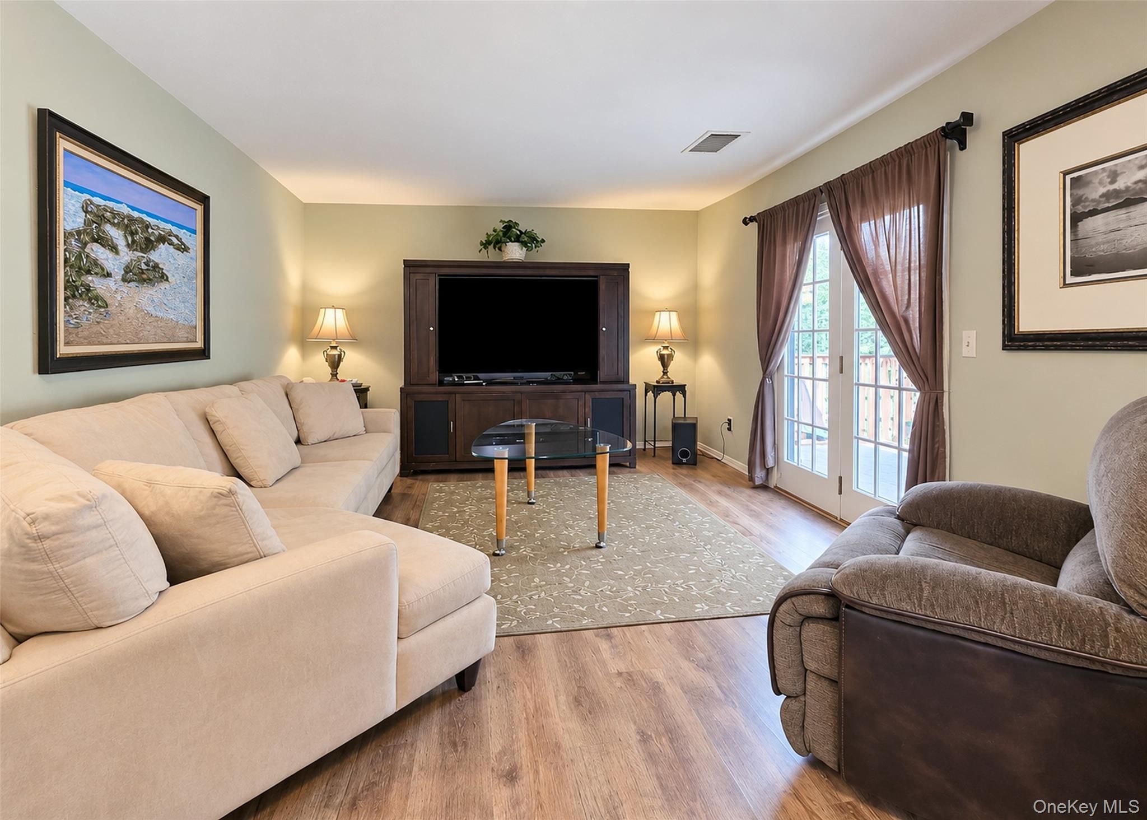
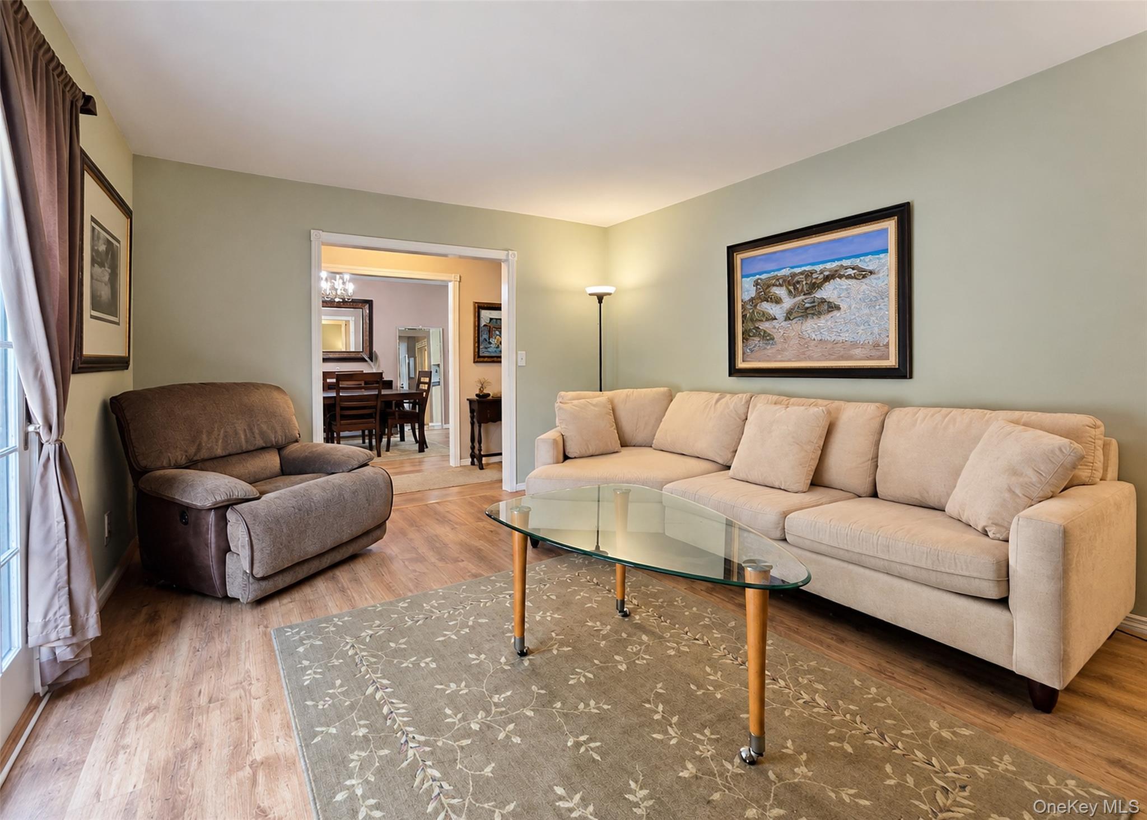
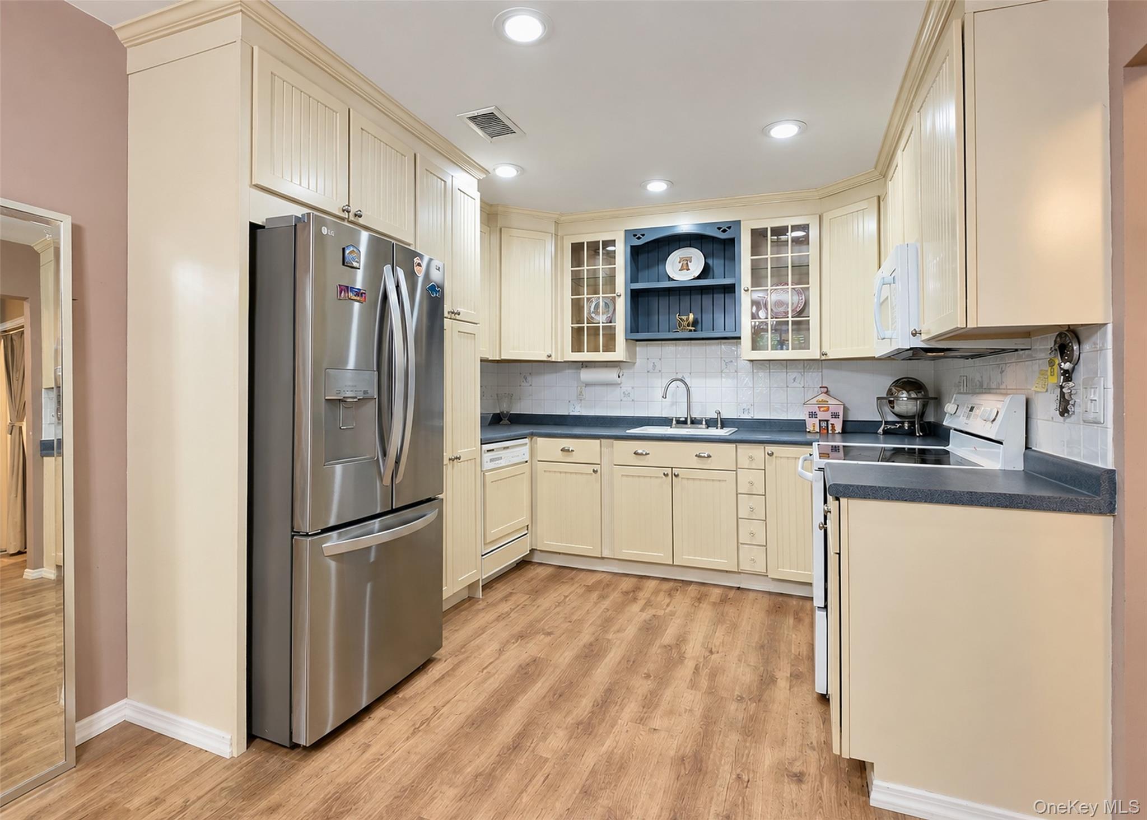
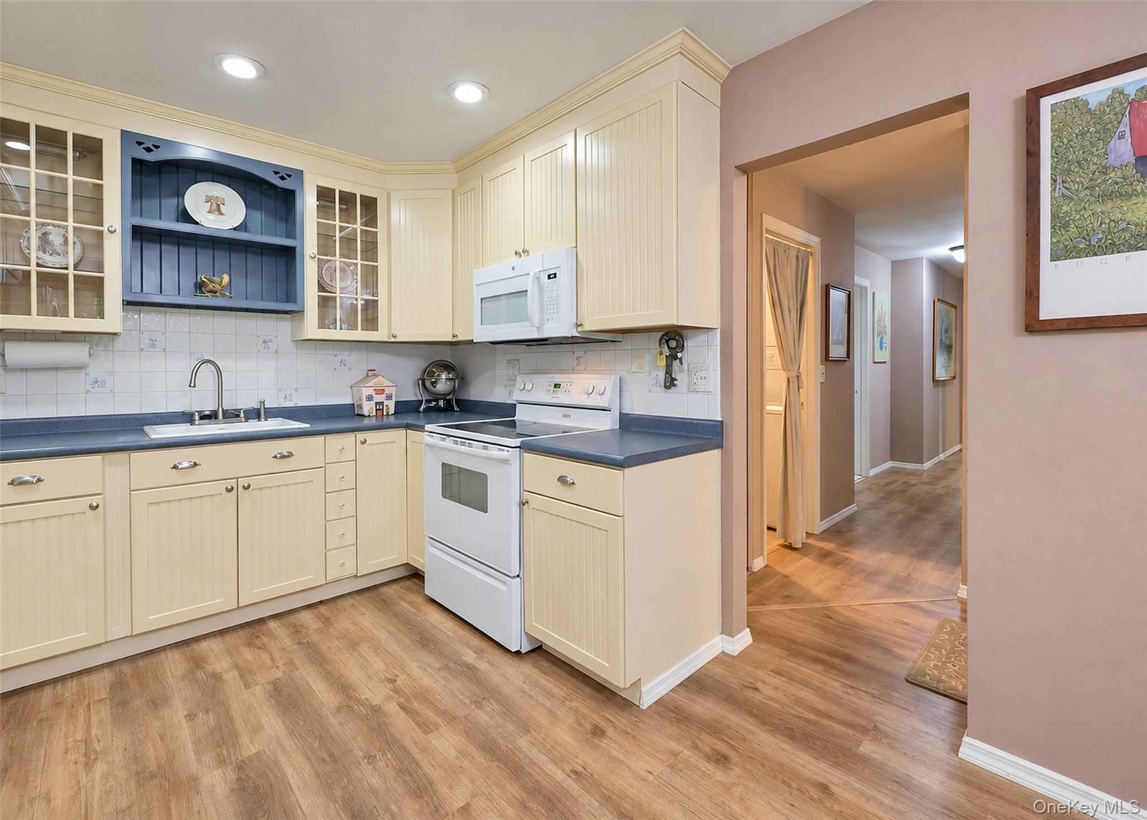
The Galaxy is a two-bedroom condominium with two full bathrooms and a one- or two-story designation, with reported living areas ranging from 800 to 1,350 square feet. It is commonly described as a one-level ranch, with an open connection between kitchen, dining and living areas. Many homes include a private patio, in-unit laundry and a primary bedroom with its own bathroom. Updated examples feature hardwood floors, granite counters or stainless-steel appliances. Compared with the smaller Jarrett at 936 square feet, some Galaxy homes offer more living area. Community amenities include golf, pools, tennis, bowling and a fitness center.
- Condominium
- Build Type
- 2
- Beds
- 2
- Baths
- 800–1,350
- Sqft
- 0
- Garages
- 1–2
- Stories
Jarrett
Priced from $376,000
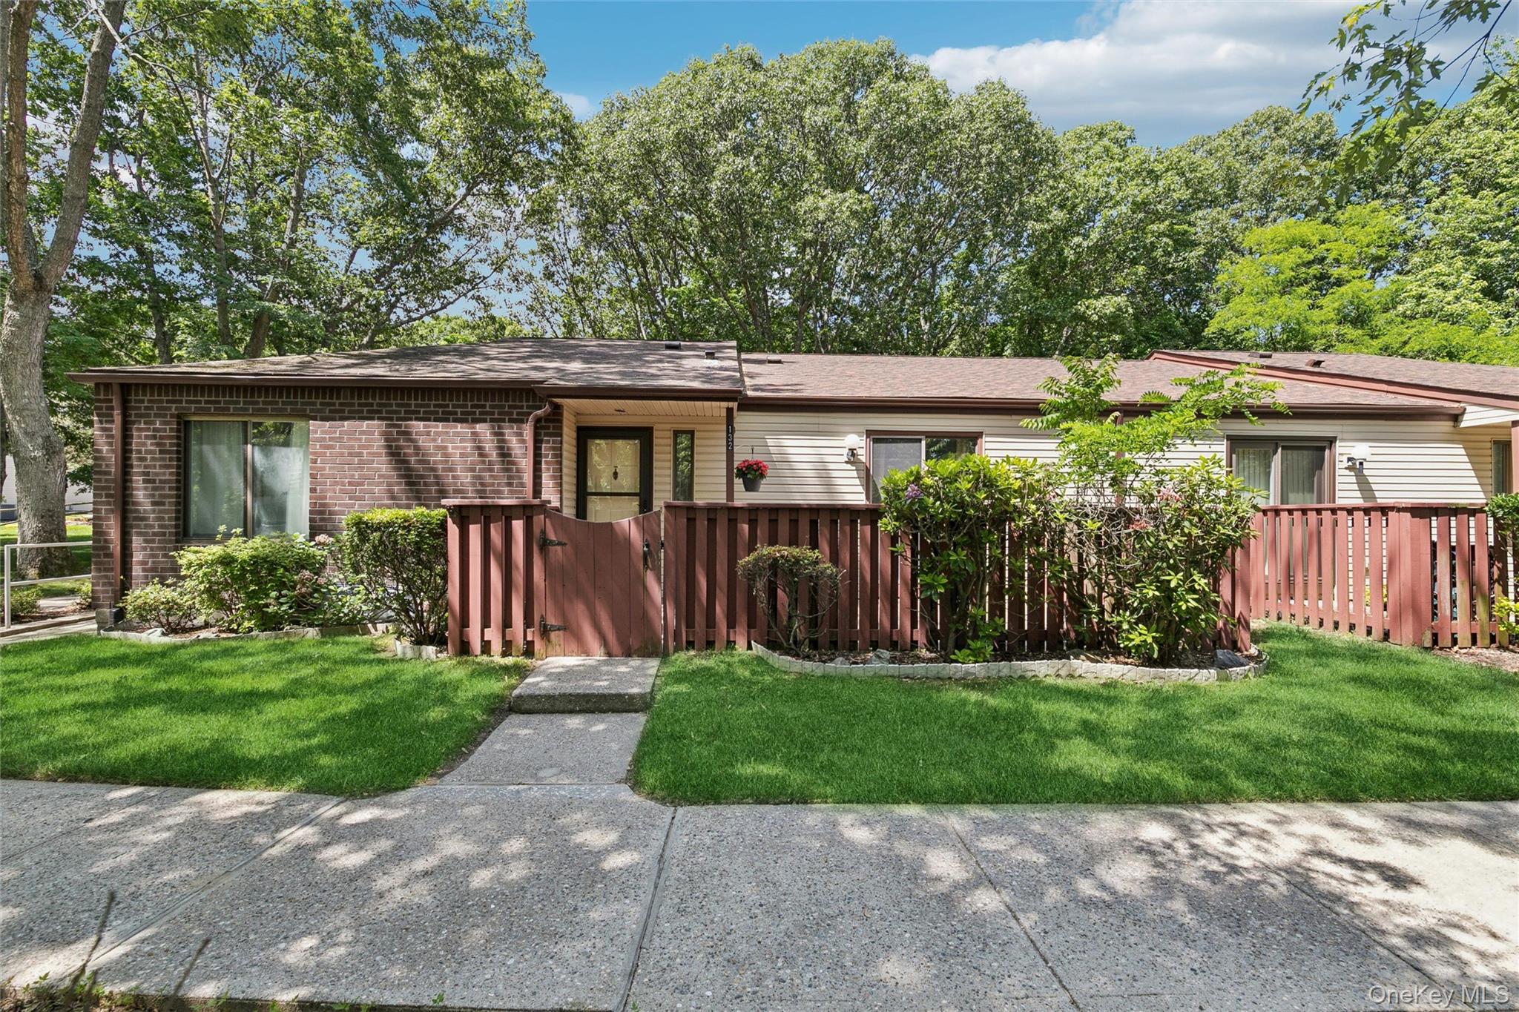
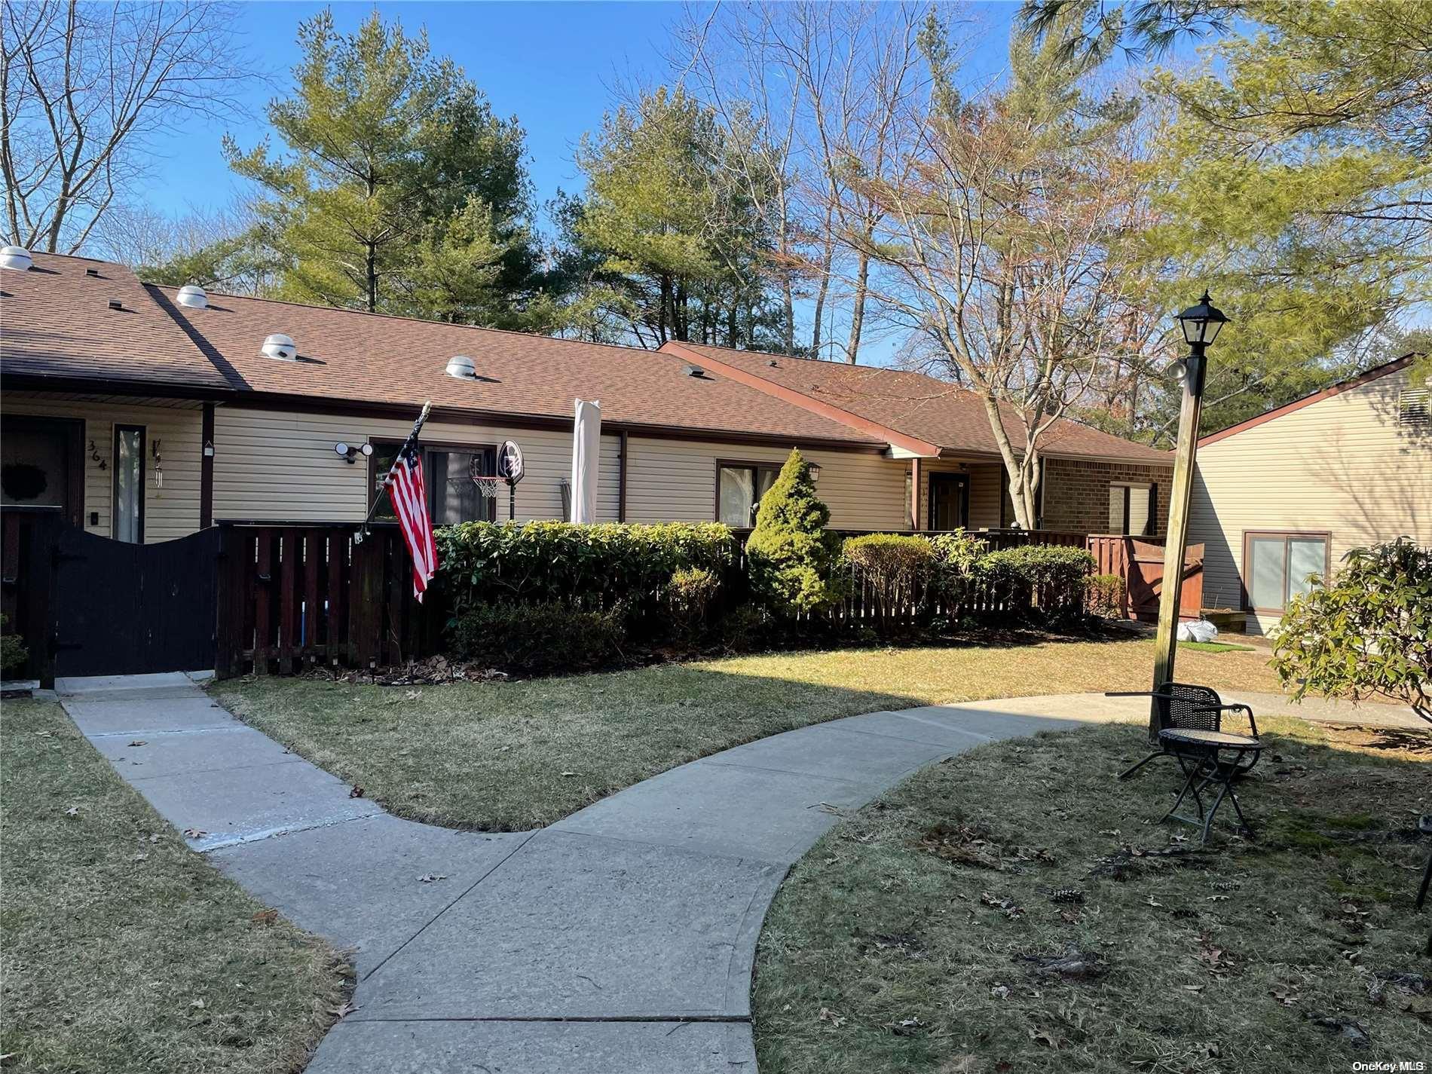
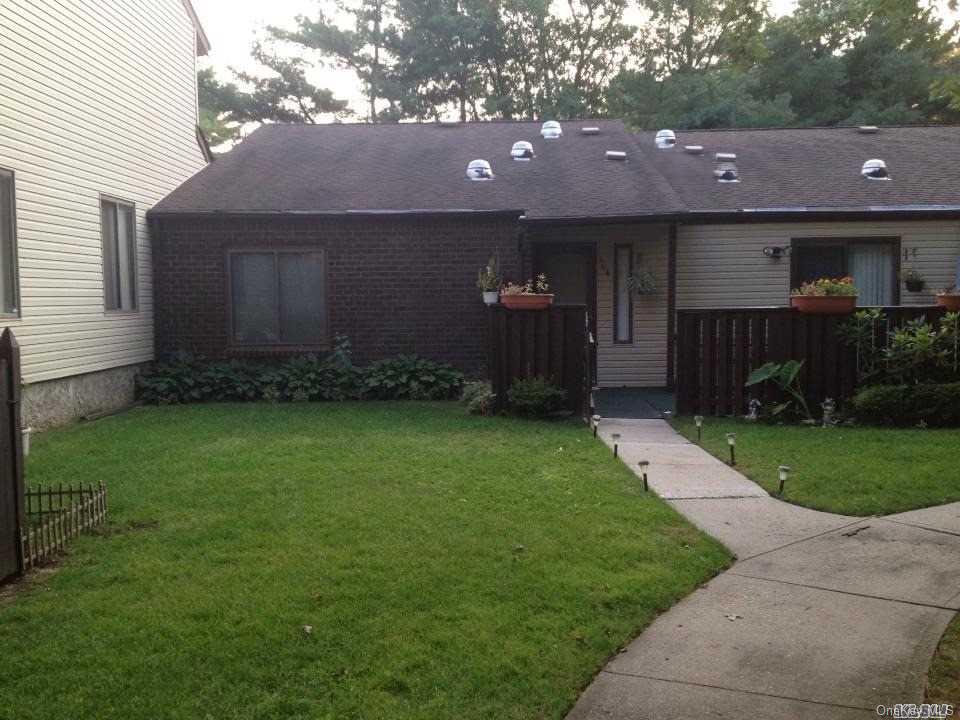
The Jarrett is a one-level, 936-square-foot condominium with two bedrooms and one to one-and-a-half bathrooms. Its ranch-style layout offers comfortable living spaces, and examples feature generously sized bedrooms, hardwood flooring and an oversized private patio—sometimes fenced for added privacy. Corner homes may offer a particularly private setting, and some have an added half-bath in the primary bedroom. Residents can enjoy Bretton Woods amenities including a nine-hole golf course, indoor and outdoor pools, a clubhouse, fitness center, bowling, tennis and pickleball. Compared with the one-bedroom Ashbrook, the Jarrett offers an additional bedroom.
- Condominium
- Build Type
- 2
- Beds
- 1–1.5
- Baths
- 936
- Sqft
- —
- Garages
- 1
- Stories
Keystone
Priced from $375,000
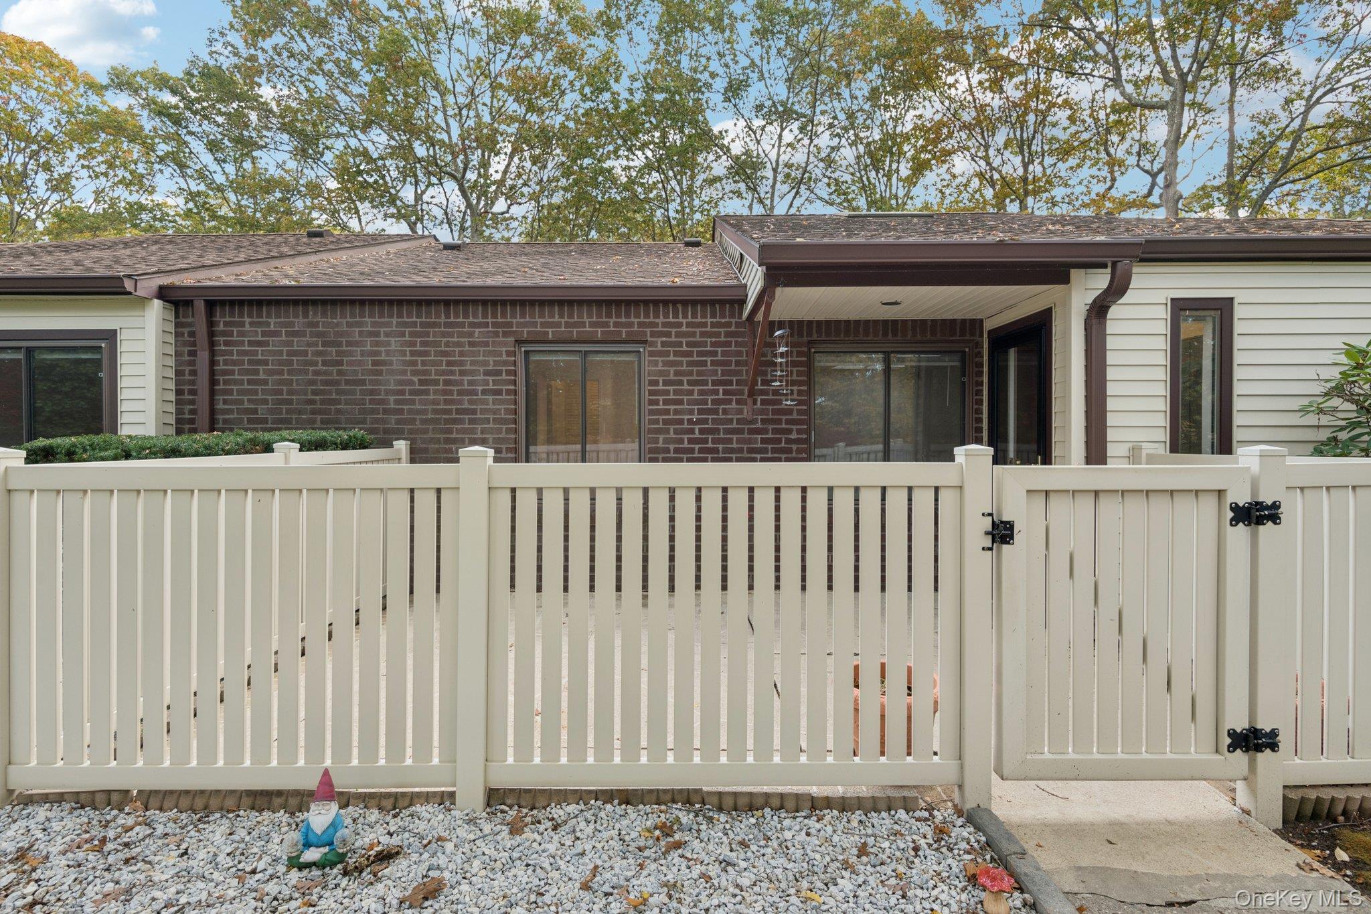
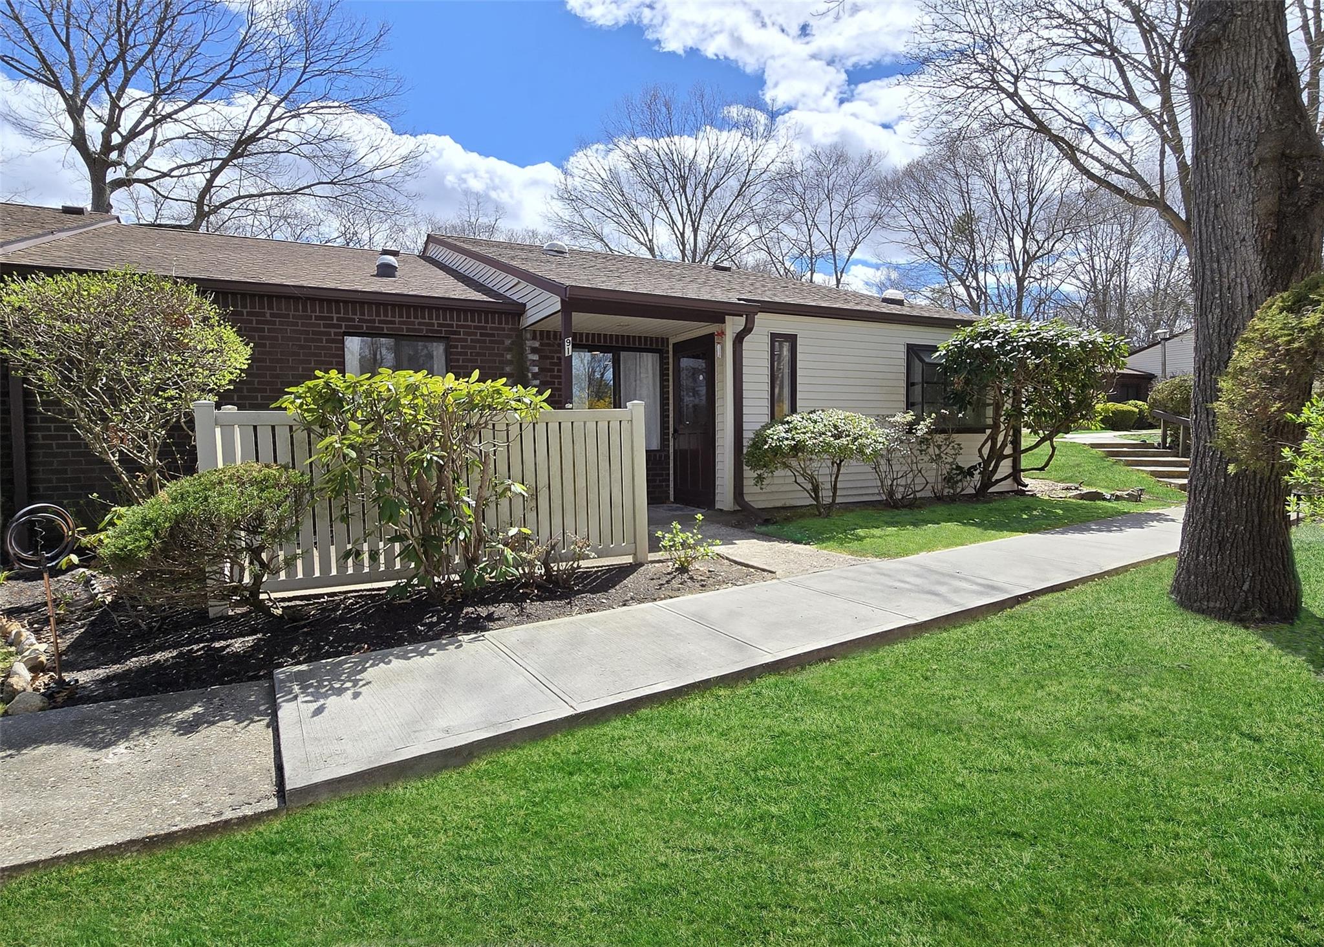
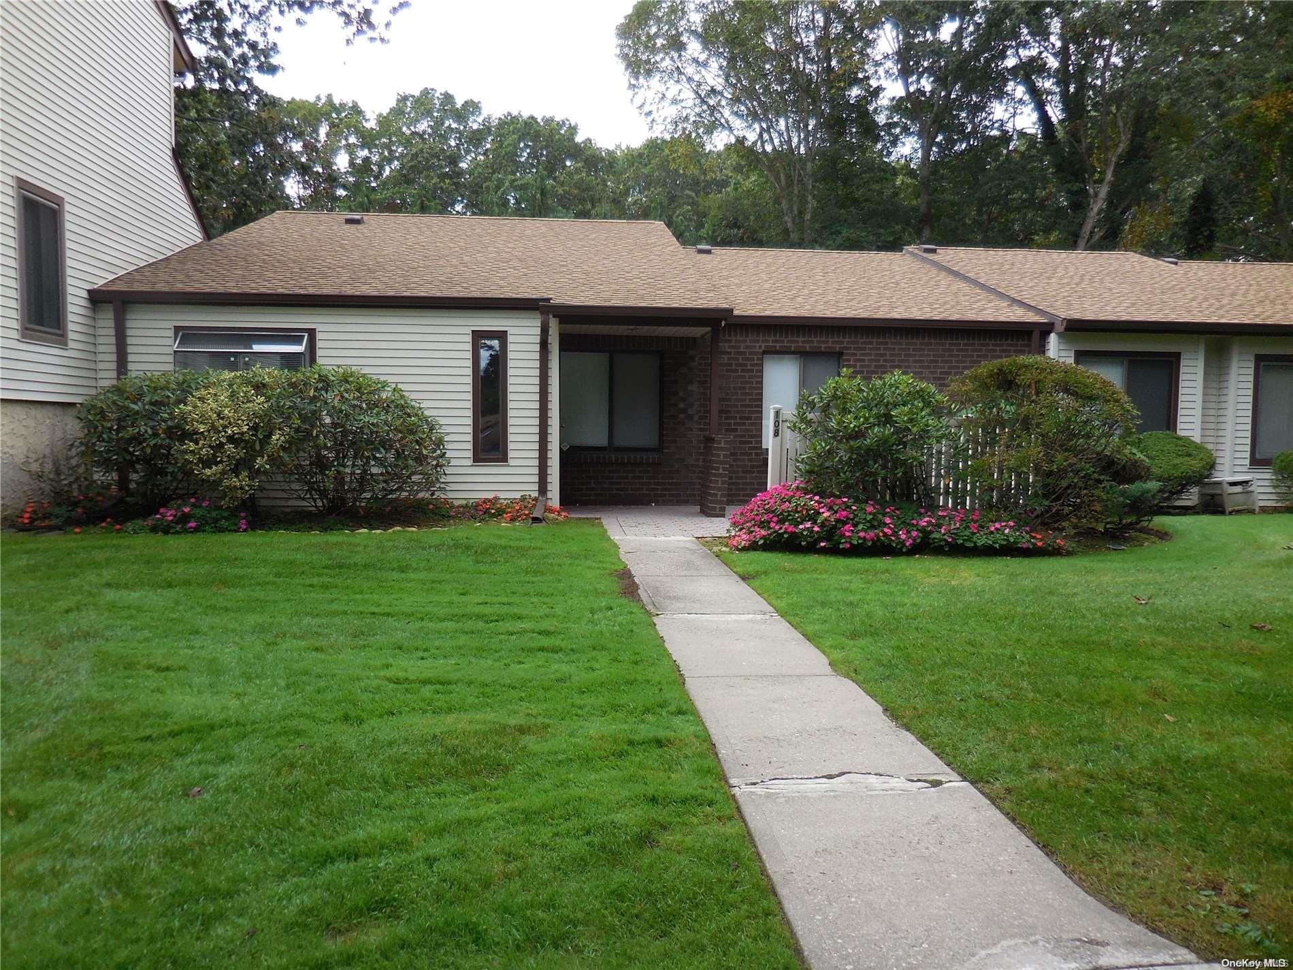
Keystone is a single-story ranch-style model with two bedrooms, two full baths and approximately 1,024–1,065 square feet. Several homes feature an eat-in kitchen, spacious living room, ample closets and storage, and a private patio; some patios are fenced and offer golf-course views. Skylights or solar tubes and greenhouse windows bring natural light into select homes. Within Bretton Woods, the community amenities include indoor and outdoor pools, golf, tennis, pickleball, bowling, a gym, library and clubhouse. Its two-bedroom layout is more compact than the community’s three-bedroom Malibu model.
- Condominium
- Build Type
- 2
- Beds
- 2
- Baths
- 1,024–1,065
- Sqft
- 2
- Garages
- 1
- Stories
Lamont
Priced from $299,900
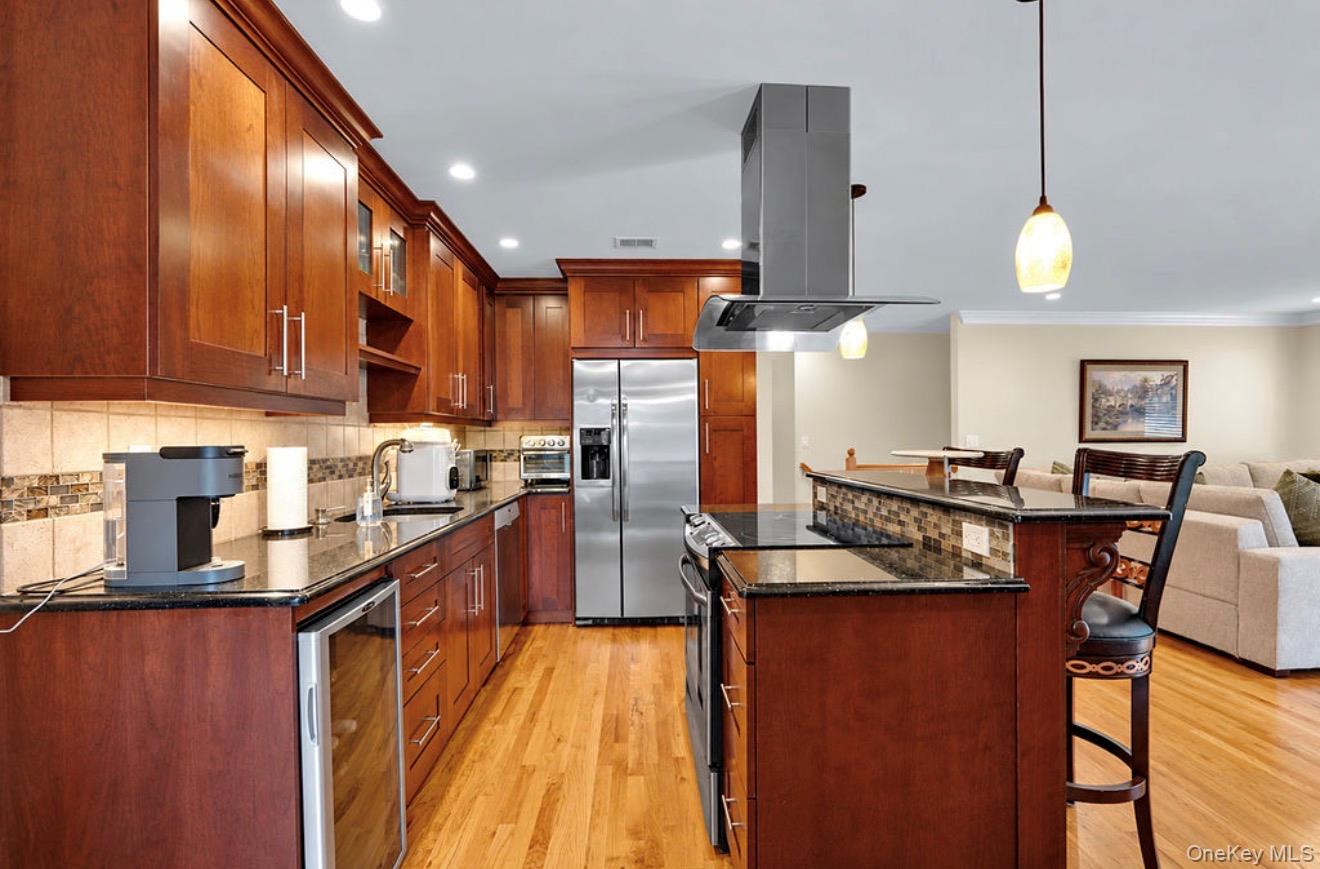
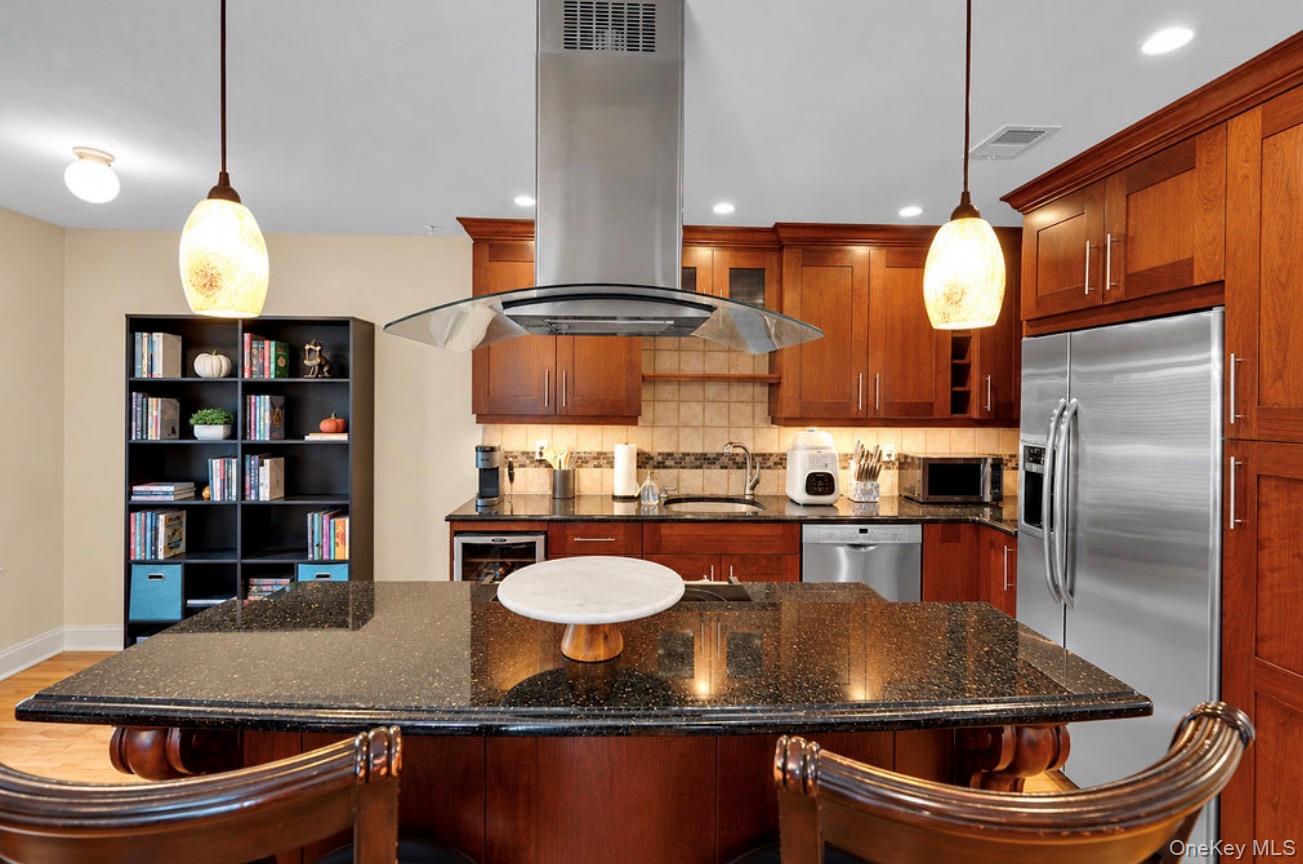
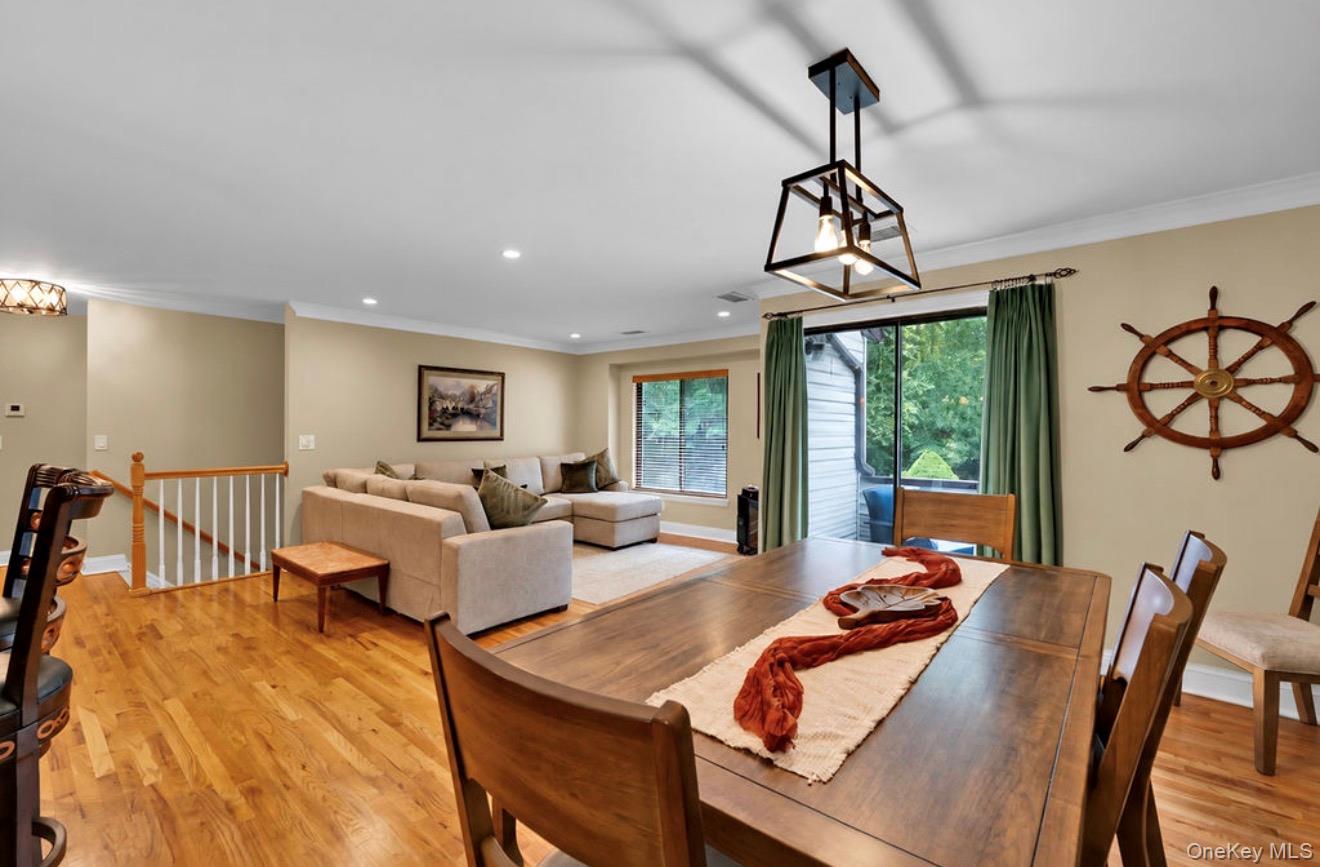
Lamont offers two bedrooms, two full baths and approximately 950–1,332 square feet, with homes described in both upper and lower configurations and one- or two-story layouts. Interior features across the model include a living and dining area, eat-in kitchen, in-unit laundry and generous storage. Upper homes may have a private balcony, while lower homes may have a patio. Bretton Woods amenities include indoor and outdoor pools, golf, tennis, pickleball, bowling, billiards and a fitness center. Its two-bedroom plan is smaller than the community’s three-bedroom Malibu homes.
- Condominium
- Build Type
- 2
- Beds
- 2
- Baths
- 950–1,332
- Sqft
- 0–2
- Garages
- 1–2
- Stories
Lower Regency
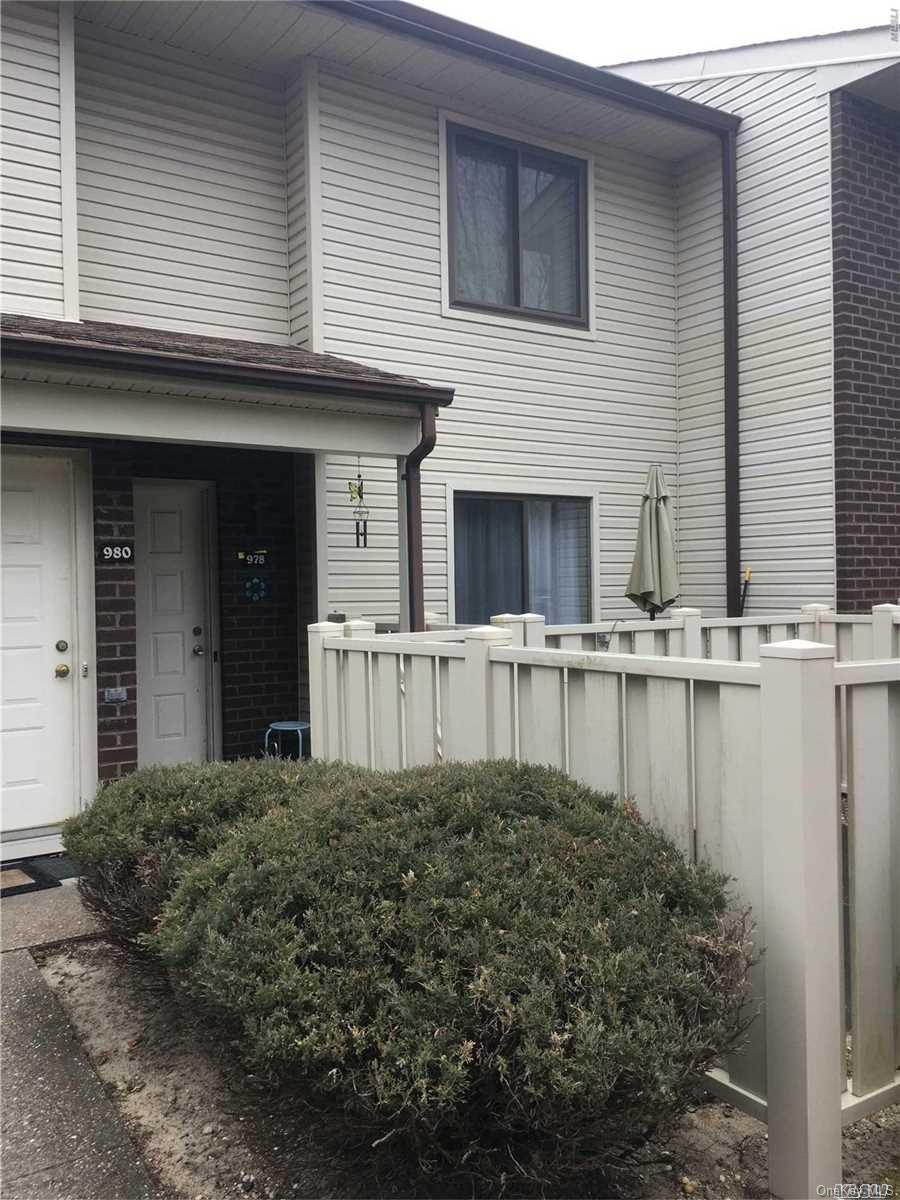
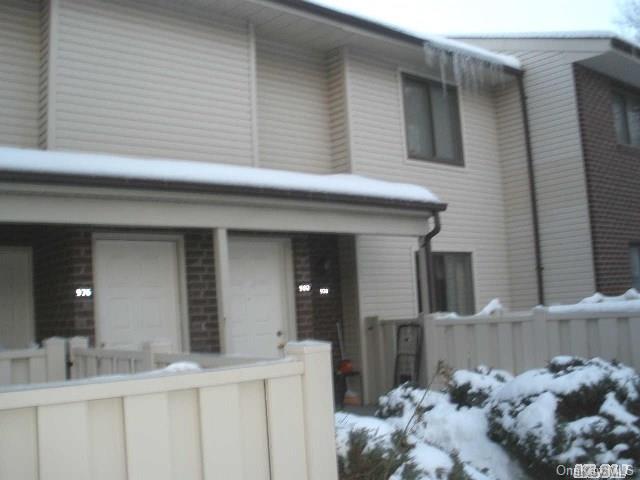
The Lower Regency is a two-bedroom, one-full-bath model with a two-story layout and five total rooms. The described home has been updated and redecorated, with plentiful closets and a separate thermostat. Bretton Woods is a 24-hour gated community with golf, tennis and indoor and outdoor pools, among its other amenities. Compared with the Regency model, the Lower Regency description emphasizes its lower-level configuration and abundant closet space.
- —
- Build Type
- 2
- Beds
- 1
- Baths
- —
- Sqft
- —
- Garages
- 2
- Stories
Malibu
Priced from $399,999
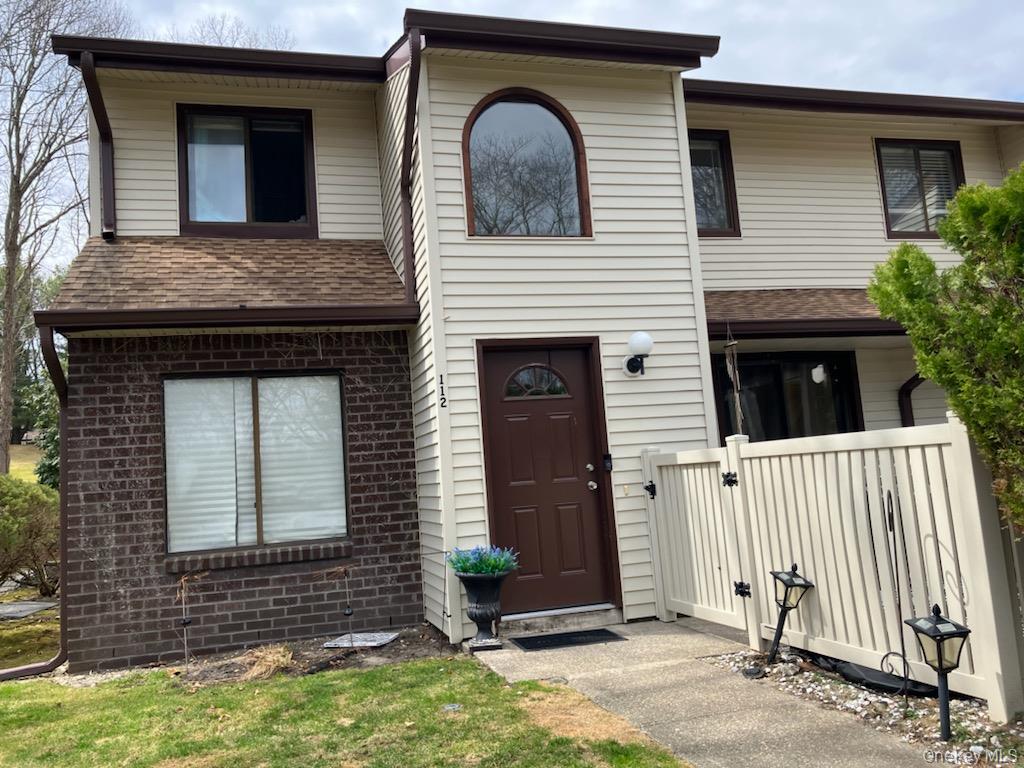
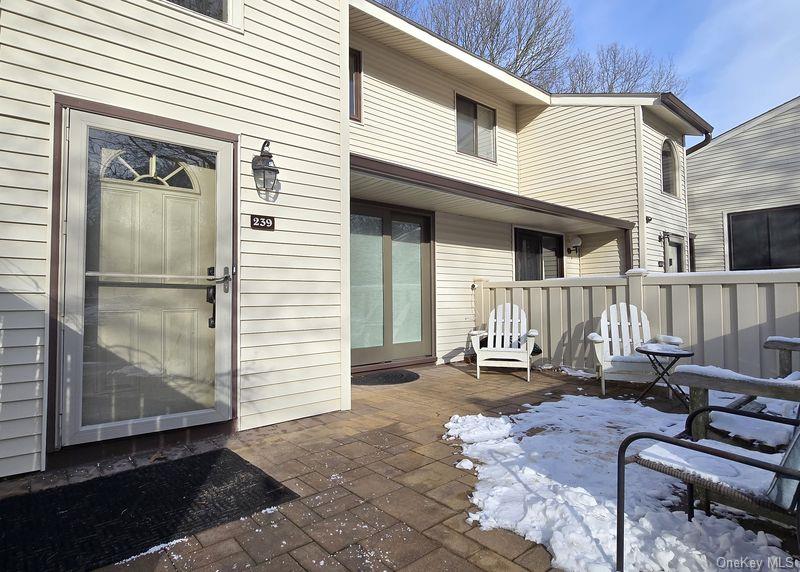
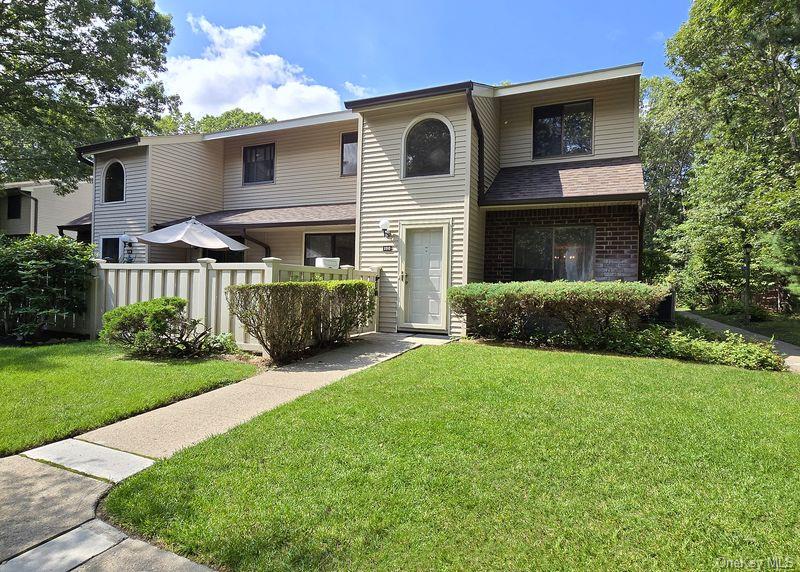
The two-story Malibu offers three bedrooms, two full baths and a half bath, with approximately 1,616–1,800 square feet. Described layouts include a living room, dining area, kitchen, laundry space and, in some homes, a den; bedrooms are upstairs. Homes may feature updated kitchens, ample closet and storage space, and a private patio. Bretton Woods amenities include a nine-hole golf course, indoor and outdoor pools, tennis, pickleball, bowling, a gym and clubhouse. Malibu provides a larger three-bedroom option than the community’s two-bedroom Keystone and Lamont models.
- Condominium
- Build Type
- 3
- Beds
- 1.5–2.5
- Baths
- 1,616–1,800
- Sqft
- 0–2
- Garages
- 2
- Stories
R
Priced from $310,000
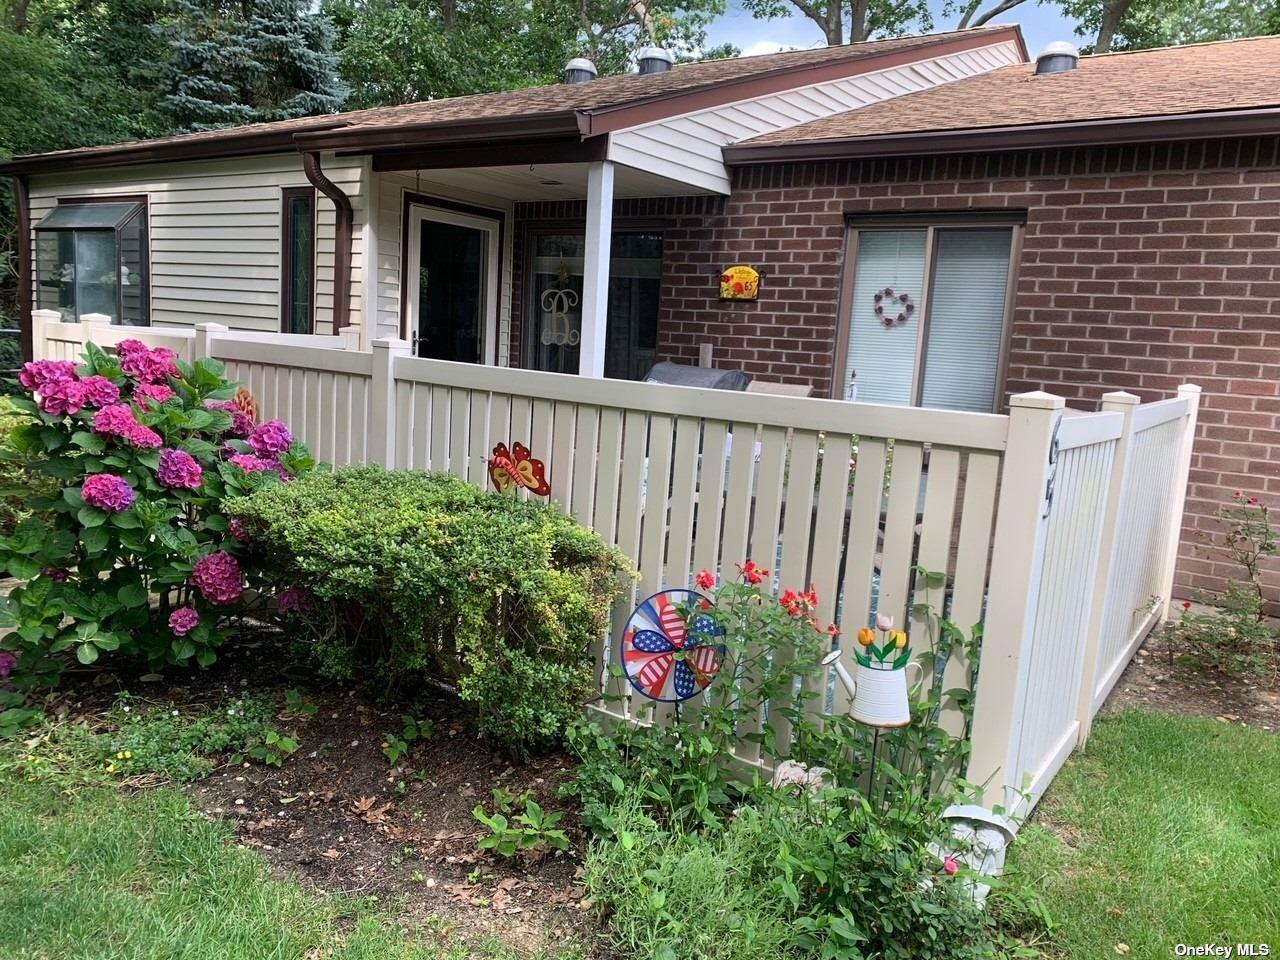
The R is a single-story, two-bedroom model with two full baths and five total rooms. Features described for the home include Pergo flooring, three solar tubes, updated bathrooms, newer heating and central air conditioning, and top-of-the-line appliances. The primary bathroom includes a full-size shower, while an extra-wide tub is noted in the other bath. A large enclosed patio extends the living space outdoors. Bretton Woods residents can enjoy community amenities such as golf, pools, tennis, bowling and a gym.
- Condominium
- Build Type
- 2
- Beds
- 2
- Baths
- —
- Sqft
- —
- Garages
- 1
- Stories
Regency
Priced from $329,999
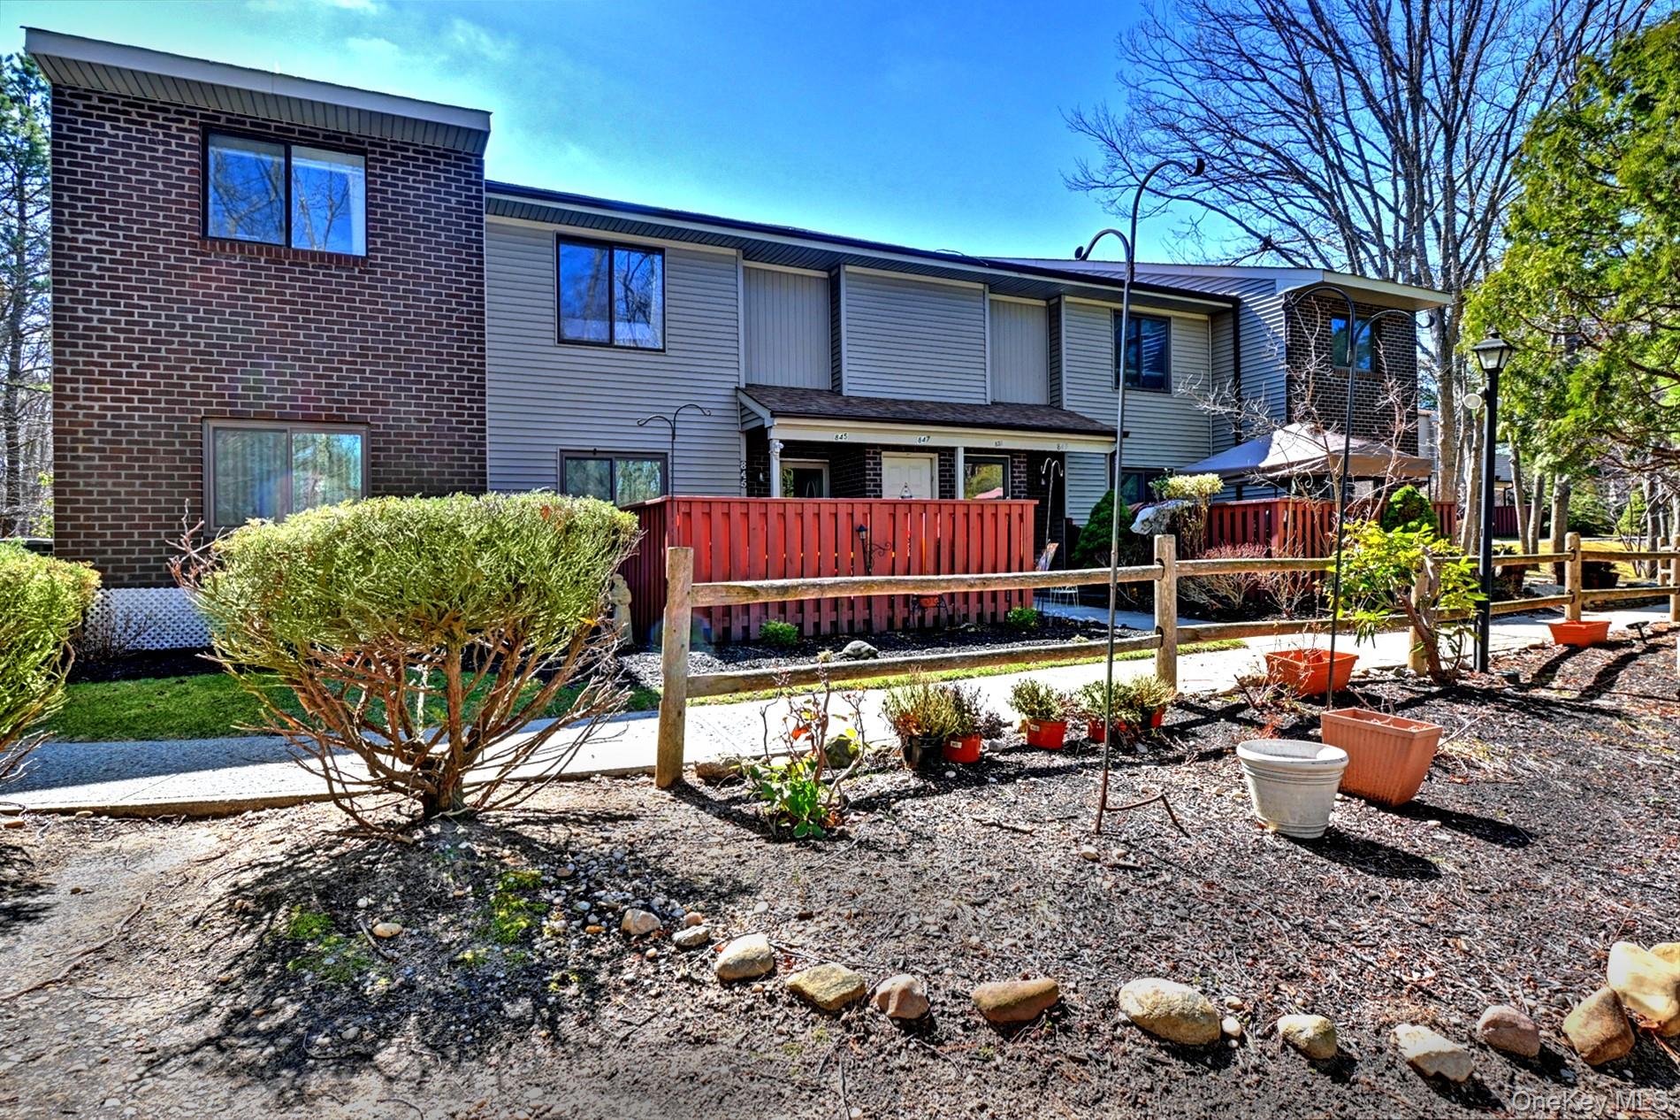
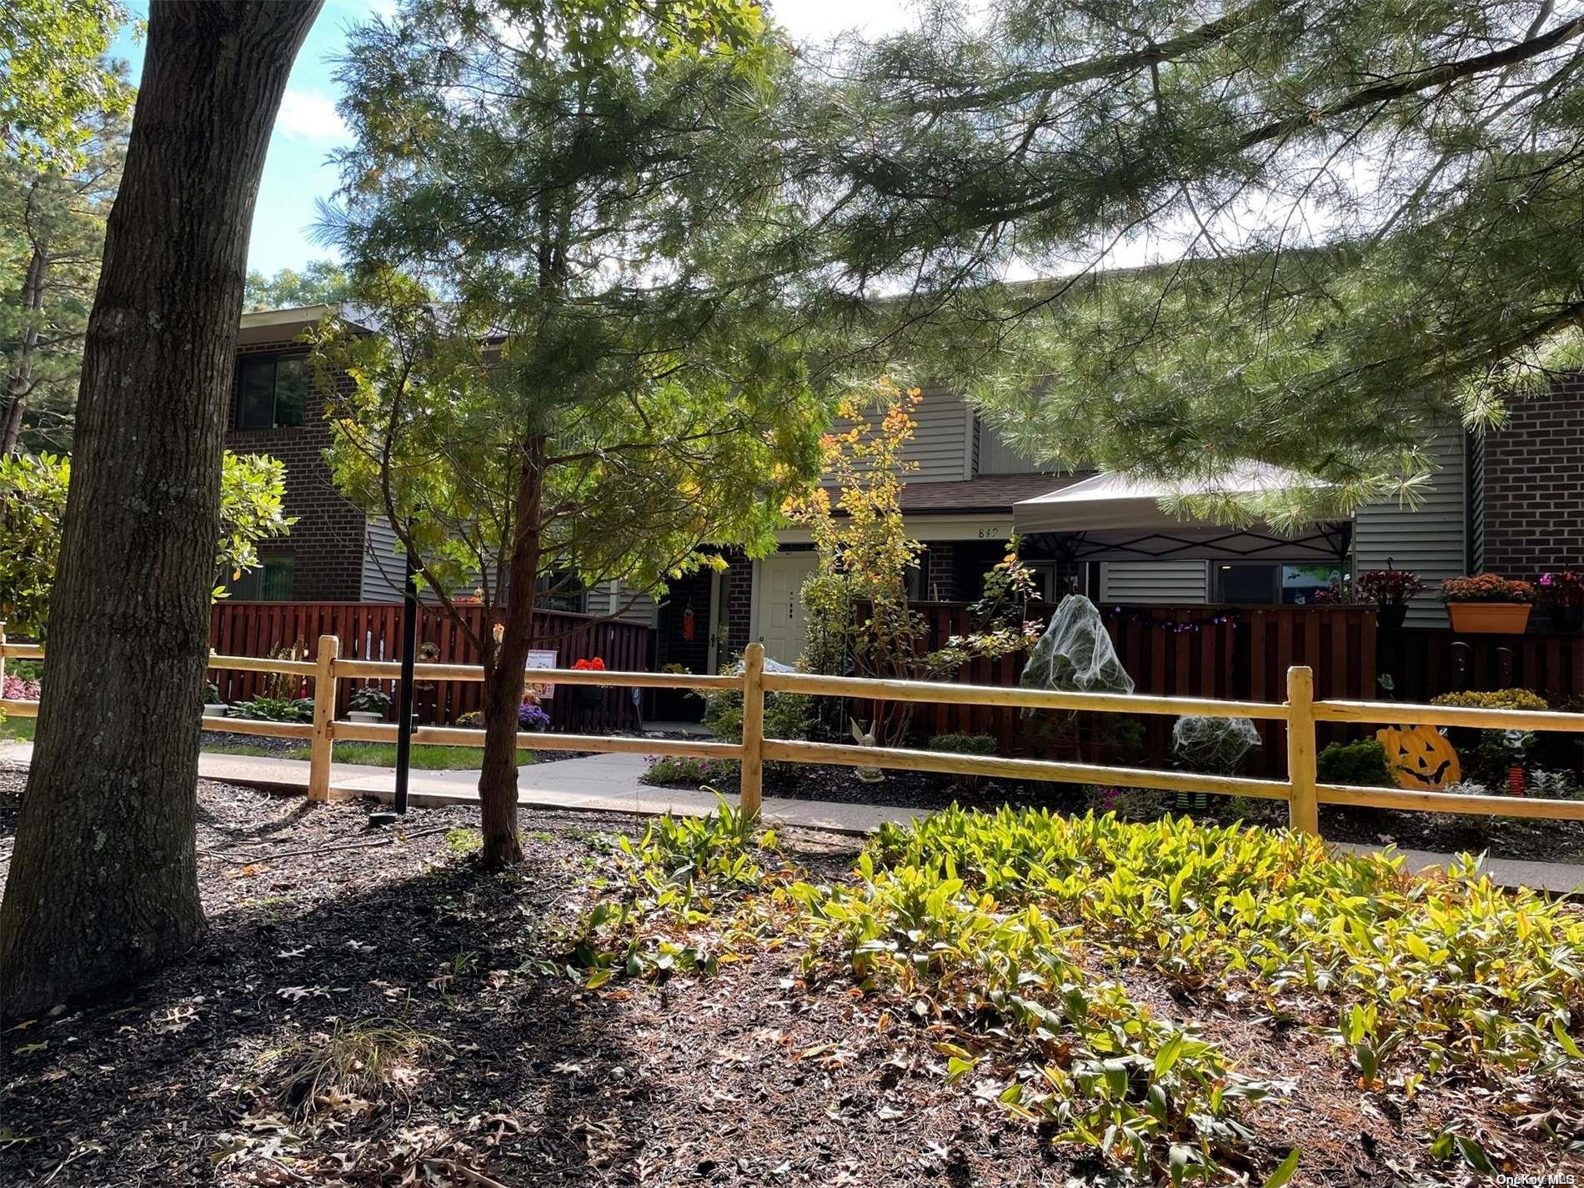
Regency is a two-story, two-bedroom model with approximately 700–1,100 square feet and one to two baths. Described homes typically have one full bath, a living room, separate dining area, kitchen and laundry or utility room; some include a private fenced patio. Updates mentioned include renovated kitchens and baths, new flooring and central air conditioning. Bretton Woods offers indoor and outdoor pools, a nine-hole golf course, tennis, pickleball, bowling, a gym and other clubhouse amenities. Its compact two-bedroom layout is smaller than the Lamont model.
- Condominium
- Build Type
- 2
- Beds
- 1–2
- Baths
- 700–1,100
- Sqft
- —
- Garages
- 2
- Stories
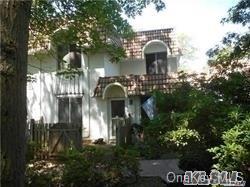
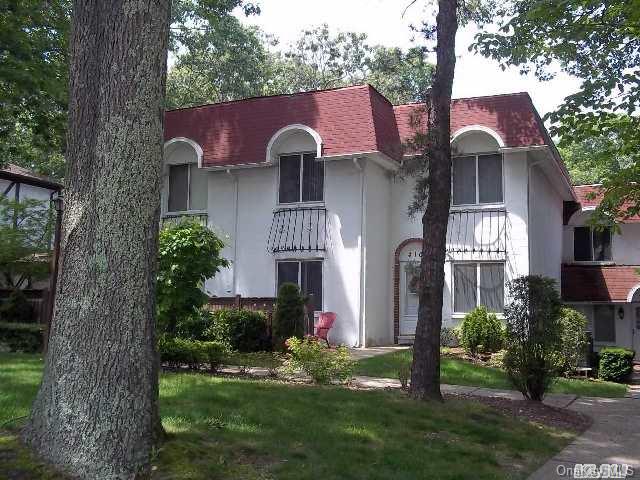
Sunrise
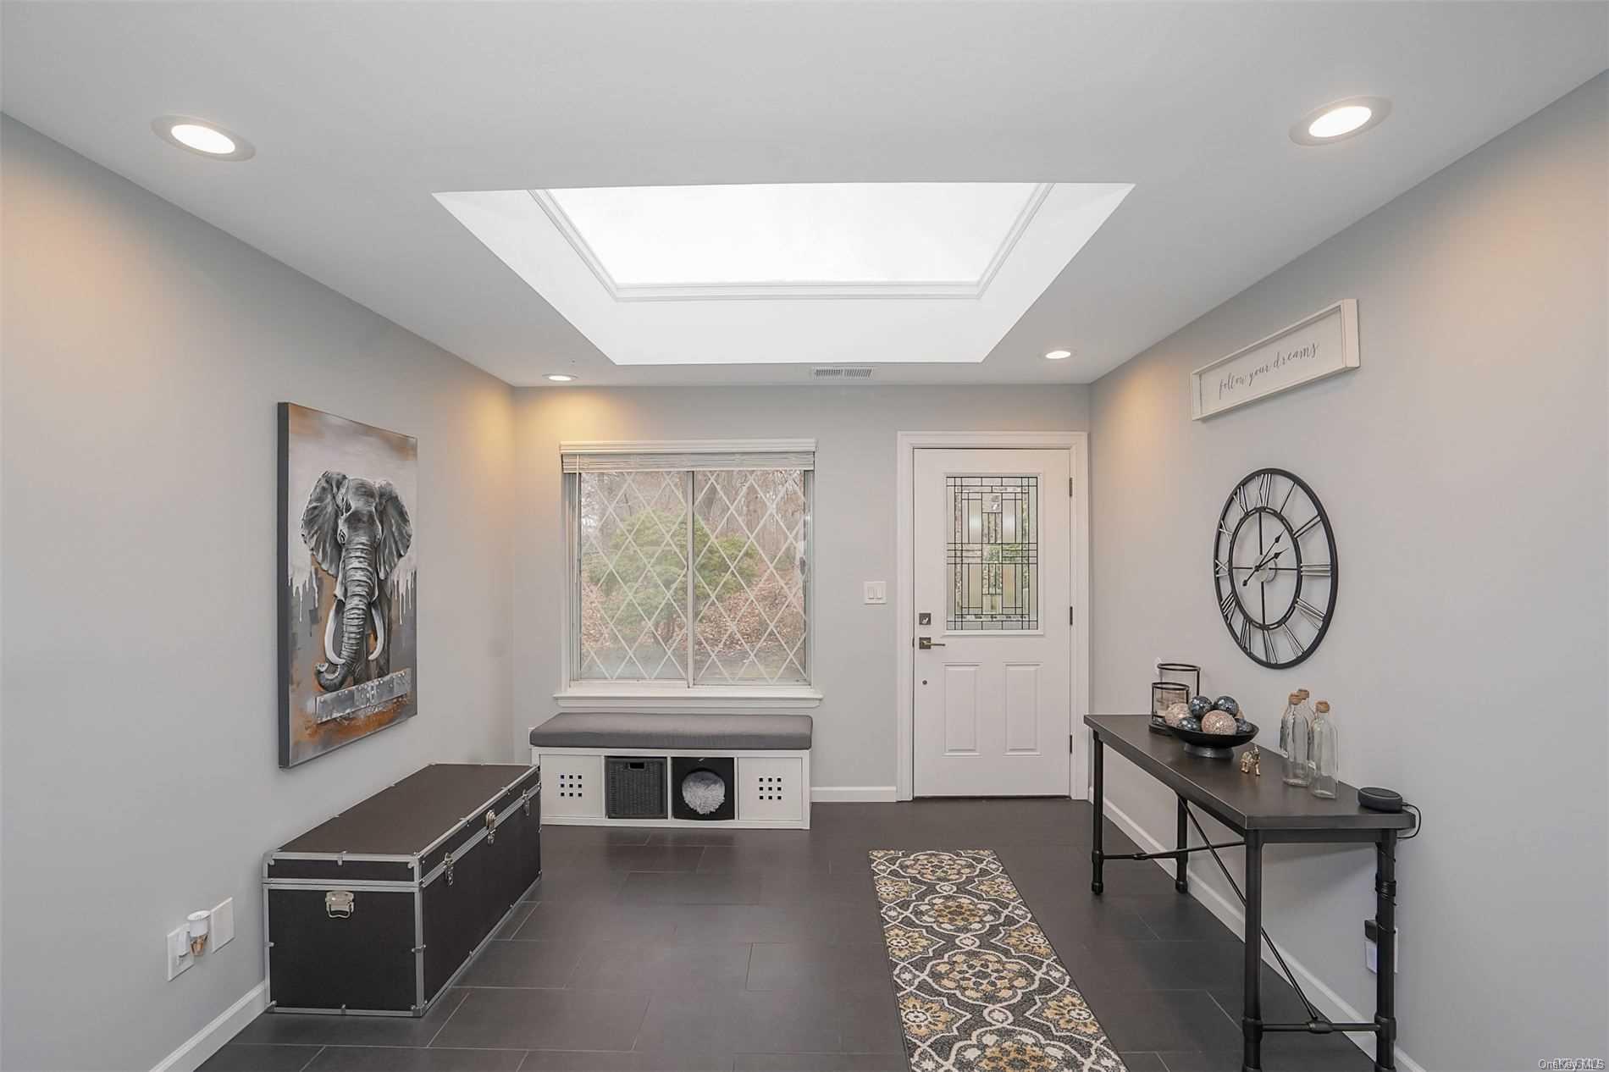
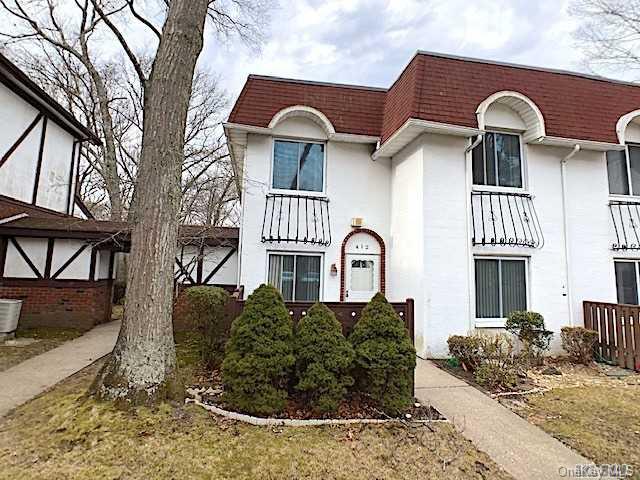
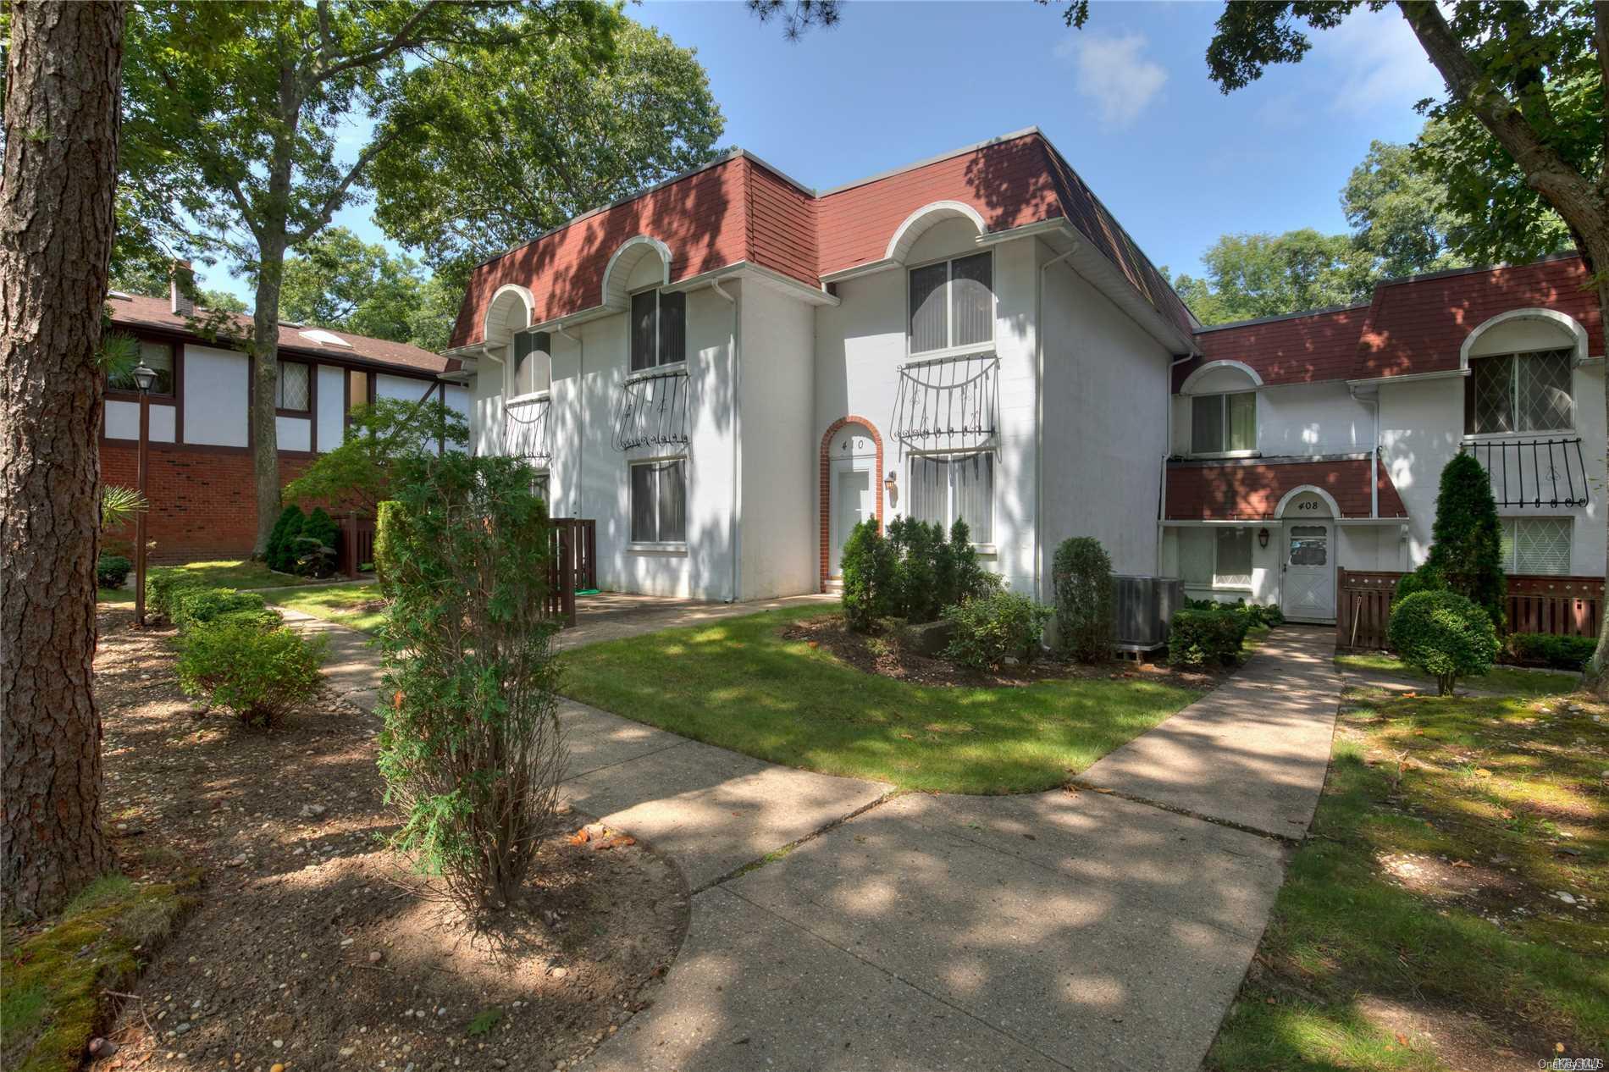
Sunrise is a distinctive model with vaulted ceilings and skylights, and described homes include two or three bedrooms, 1.5 to 2.5 baths, approximately 900 square feet and one- or two-story layouts. Features include an eat-in kitchen, formal dining area, generous closet and pantry storage, and abundant natural light; one home also has a sunroom. The model’s end-unit homes are noted for convenient parking and proximity to the clubhouse. Bretton Woods amenities include golf, a gym, bowling, a restaurant and indoor and outdoor pools.
- Condominium
- Build Type
- 2–3
- Beds
- 1.5–2.5
- Baths
- 900
- Sqft
- —
- Garages
- 1–2
- Stories
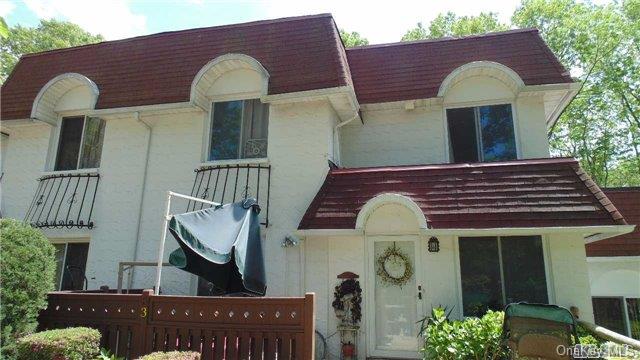
Treetop
The two-story Treetop is a three-bedroom model with two full baths, a half bath and approximately 1,700 square feet. The described home has an updated kitchen and bathrooms, new stainless-steel refrigerator and stove, and new windows and doors. A large primary bedroom includes two walk-in closets. Additional storage is available in the community basement and attic. Bretton Woods offers country-club amenities including indoor and outdoor pools, golf, bowling and a gym. Treetop is among the larger models described in the community, though the Utopia has a higher stated square-footage range.
- Condominium
- Build Type
- 3
- Beds
- 2.5
- Baths
- 1,700
- Sqft
- —
- Garages
- 2
- Stories
Treeview
Treeview is a three-bedroom model with two full baths and a half bath. Described features include new windows, updated appliances, a newer primary bathroom and three skylights. The model is noted as a rare option in Bretton Woods, with one home situated near parking and a short walk from the clubhouse. Community amenities include golf, a gym, bowling and other activities in this gated community.
- Condominium
- Build Type
- 3
- Beds
- 2.5
- Baths
- —
- Sqft
- —
- Garages
- —
- Stories
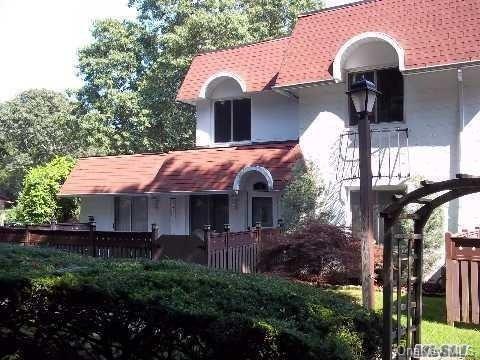
Utopia
The two-story Utopia is a three-bedroom model with two full baths, a half bath and approximately 1,881–1,900 square feet. Described layouts include a large eat-in kitchen, dining room, living room and den; one also includes a family room. The model is noted for its end-unit homes, large patio and outside storage. Bretton Woods amenities include two pools, golf, tennis, a gym, bowling, billiards, a restaurant and a theater. Utopia’s stated size range is larger than the Treetop’s approximately 1,700 square feet.
- Condominium
- Build Type
- 3
- Beds
- 2.5
- Baths
- 1,881–1,900
- Sqft
- —
- Garages
- 2
- Stories
Available Home Models
Ashbrook
- Condominium
- Build Type
- 1–2
- Beds
- 1
- Baths
- 839
- Sqft
- 2
- Garages
- 1
- Stories
The Ashbrook is a one-level condominium with one or two bedrooms, one bathroom and 839 square feet of living area. Its two-car garage distinguishes it from models such as the Jarrett, which has no garage spaces. Interiors vary, with examples featuring a renovated kitchen with white cabinetry, granite counters, pantry storage, skylights and energy-efficient appliances. Other updates include thermal windows, vinyl plank or laminate flooring, a custom bathroom and a stacked washer and dryer. A private, fenced patio offers outdoor space, while Bretton Woods residents can enjoy community amenities including golf and tennis.
Ashford
- Condominium
- Build Type
- 2
- Beds
- 1
- Baths
- —
- Sqft
- —
- Garages
- 1
- Stories
The Ashford is a one-story, two-bedroom condominium with one bathroom. A corner-unit example features an updated eat-in kitchen with generous granite counter space, abundant cabinetry and stainless-steel appliances. Its large patio faces landscaped gardens, creating an appealing outdoor setting. The home is described as carefully maintained, and the community offers a country-club lifestyle in a gated setting. Residents can enjoy amenities such as golf, tennis, swimming and clubhouse facilities. Compared with the one-bedroom Ashbrook, the Ashford offers an additional bedroom, while remaining a single-level home.
Birchwood
Priced from $275,000
- Condominium
- Build Type
- 1
- Beds
- 1
- Baths
- 850
- Sqft
- —
- Garages
- 2
- Stories
The Birchwood is an 850-square-foot, one-bedroom condominium with one bathroom and a two-story designation. Examples include both lower- and upper-level homes, with bright living rooms, dining areas and patios overlooking manicured grounds. Kitchens may feature stainless-steel appliances, while updated interiors can include tiled bathrooms, hardwood flooring, a soaking tub and in-unit laundry. Gas heat and central air conditioning are noted in some homes. Residents have access to Bretton Woods amenities that include a nine-hole golf course, pools, tennis courts, a gym and clubhouse facilities.
Cambridge
Priced from $379,999
- Condominium
- Build Type
- 2
- Beds
- 1–1.5
- Baths
- 1,176–1,392
- Sqft
- 2
- Garages
- 1–2
- Stories
The Cambridge is a two-story townhouse-style condominium with two bedrooms, one to one-and-a-half bathrooms, 1,176 to 1,392 square feet of living area and two garage spaces. Its two-level layout places the bedrooms upstairs, with living and dining areas below. Homes feature private patios, and some offer golf-course or garden views. Interior details vary, with examples including updated kitchens, renovated bathrooms, skylights, recessed lighting, laundry rooms and storage. Compared with the one-bedroom Ashbrook, the Cambridge provides an additional bedroom and more living space. Community amenities include indoor and outdoor pools, golf, tennis and a fitness center.
Dalton
Priced from $399,900
- Condominium
- Build Type
- 3
- Beds
- 1.5–2.5
- Baths
- 1,325–1,742
- Sqft
- —
- Garages
- 2
- Stories
The Dalton is a two-story condominium with three bedrooms, one-and-a-half to two-and-a-half bathrooms and 1,325 to 1,742 square feet of living area. A den is a distinctive feature in examples of this model, sometimes with a fireplace and sliding doors that open to a patio. Some homes also offer a private exterior-access storage room. Kitchens and bathrooms may be updated, and skylights or solar tubes bring natural light indoors. With three bedrooms, the Dalton offers more sleeping space than the two-bedroom Cambridge. Bretton Woods amenities include golf, indoor and outdoor pools, fitness facilities, bowling, tennis and pickleball.
Essex
- Condominium
- Build Type
- 2–3
- Beds
- 1.5–2
- Baths
- —
- Sqft
- —
- Garages
- 2
- Stories
The Essex is a two-story condominium offered in two- and three-bedroom configurations, with one-and-a-half to two bathrooms. Some two-bedroom homes have two full bathrooms, while other examples provide three bedrooms and one-and-a-half baths. A renovated interior may include an eat-in kitchen with quartz counters and newer appliances, a skylight, crown molding and washer-and-dryer hookups. Spacious, upgraded interiors and private locations are also noted. Compared with the one-story Ashford, the Essex has a two-level layout and may offer an additional bedroom. Bretton Woods residents can enjoy golf, tennis, swimming and clubhouse amenities.
Evans
Priced from $399,999
- Condominium
- Build Type
- 3
- Beds
- 1.5–2.5
- Baths
- 1,283–1,400
- Sqft
- —
- Garages
- 1–2
- Stories
The Evans is a condominium with three bedrooms, 1,283 to 1,400 square feet of living area, and a one- or two-story configuration. Bathrooms range from one-and-a-half to two-and-a-half. Many examples are two-story homes, with a primary bedroom that may include a walk-in closet or private bath. Updated kitchens, central air, skylights, fenced patios and refreshed flooring appear in various homes. Compared with the two-bedroom Fairview, the Evans provides an additional bedroom and typically a two-level layout. Bretton Woods offers residents golf, indoor and outdoor pools, a fitness center, bowling, tennis and other community activities.
Fairview
Priced from $339,000
- Condominium
- Build Type
- 1–2
- Beds
- 1.5–2
- Baths
- 1,090
- Sqft
- —
- Garages
- 1
- Stories
The Fairview is a one-level condominium with 1,090 square feet, one or two bedrooms and one-and-a-half to two bathrooms. Some one-bedroom homes use a den as a second bedroom, while two-bedroom layouts may include a primary ensuite. A private patio—sometimes expanded or fenced—adds outdoor living space. Examples feature open living and dining areas, a pantry, laundry facilities and updated kitchens or bathrooms. With its single-level layout, the Fairview contrasts with two-story models such as the Cambridge. Bretton Woods residents can enjoy golf, indoor and outdoor pools, tennis, a fitness center, bowling and clubhouse facilities.
Galaxy
Priced from $369,900
- Condominium
- Build Type
- 2
- Beds
- 2
- Baths
- 800–1,350
- Sqft
- 0
- Garages
- 1–2
- Stories
The Galaxy is a two-bedroom condominium with two full bathrooms and a one- or two-story designation, with reported living areas ranging from 800 to 1,350 square feet. It is commonly described as a one-level ranch, with an open connection between kitchen, dining and living areas. Many homes include a private patio, in-unit laundry and a primary bedroom with its own bathroom. Updated examples feature hardwood floors, granite counters or stainless-steel appliances. Compared with the smaller Jarrett at 936 square feet, some Galaxy homes offer more living area. Community amenities include golf, pools, tennis, bowling and a fitness center.
Jarrett
Priced from $376,000
- Condominium
- Build Type
- 2
- Beds
- 1–1.5
- Baths
- 936
- Sqft
- —
- Garages
- 1
- Stories
The Jarrett is a one-level, 936-square-foot condominium with two bedrooms and one to one-and-a-half bathrooms. Its ranch-style layout offers comfortable living spaces, and examples feature generously sized bedrooms, hardwood flooring and an oversized private patio—sometimes fenced for added privacy. Corner homes may offer a particularly private setting, and some have an added half-bath in the primary bedroom. Residents can enjoy Bretton Woods amenities including a nine-hole golf course, indoor and outdoor pools, a clubhouse, fitness center, bowling, tennis and pickleball. Compared with the one-bedroom Ashbrook, the Jarrett offers an additional bedroom.
Keystone
Priced from $375,000
- Condominium
- Build Type
- 2
- Beds
- 2
- Baths
- 1,024–1,065
- Sqft
- 2
- Garages
- 1
- Stories
Keystone is a single-story ranch-style model with two bedrooms, two full baths and approximately 1,024–1,065 square feet. Several homes feature an eat-in kitchen, spacious living room, ample closets and storage, and a private patio; some patios are fenced and offer golf-course views. Skylights or solar tubes and greenhouse windows bring natural light into select homes. Within Bretton Woods, the community amenities include indoor and outdoor pools, golf, tennis, pickleball, bowling, a gym, library and clubhouse. Its two-bedroom layout is more compact than the community’s three-bedroom Malibu model.
Lamont
Priced from $299,900
- Condominium
- Build Type
- 2
- Beds
- 2
- Baths
- 950–1,332
- Sqft
- 0–2
- Garages
- 1–2
- Stories
Lamont offers two bedrooms, two full baths and approximately 950–1,332 square feet, with homes described in both upper and lower configurations and one- or two-story layouts. Interior features across the model include a living and dining area, eat-in kitchen, in-unit laundry and generous storage. Upper homes may have a private balcony, while lower homes may have a patio. Bretton Woods amenities include indoor and outdoor pools, golf, tennis, pickleball, bowling, billiards and a fitness center. Its two-bedroom plan is smaller than the community’s three-bedroom Malibu homes.
Lower Regency
- —
- Build Type
- 2
- Beds
- 1
- Baths
- —
- Sqft
- —
- Garages
- 2
- Stories
The Lower Regency is a two-bedroom, one-full-bath model with a two-story layout and five total rooms. The described home has been updated and redecorated, with plentiful closets and a separate thermostat. Bretton Woods is a 24-hour gated community with golf, tennis and indoor and outdoor pools, among its other amenities. Compared with the Regency model, the Lower Regency description emphasizes its lower-level configuration and abundant closet space.
Malibu
Priced from $399,999
- Condominium
- Build Type
- 3
- Beds
- 1.5–2.5
- Baths
- 1,616–1,800
- Sqft
- 0–2
- Garages
- 2
- Stories
The two-story Malibu offers three bedrooms, two full baths and a half bath, with approximately 1,616–1,800 square feet. Described layouts include a living room, dining area, kitchen, laundry space and, in some homes, a den; bedrooms are upstairs. Homes may feature updated kitchens, ample closet and storage space, and a private patio. Bretton Woods amenities include a nine-hole golf course, indoor and outdoor pools, tennis, pickleball, bowling, a gym and clubhouse. Malibu provides a larger three-bedroom option than the community’s two-bedroom Keystone and Lamont models.
R
Priced from $310,000
- Condominium
- Build Type
- 2
- Beds
- 2
- Baths
- —
- Sqft
- —
- Garages
- 1
- Stories
The R is a single-story, two-bedroom model with two full baths and five total rooms. Features described for the home include Pergo flooring, three solar tubes, updated bathrooms, newer heating and central air conditioning, and top-of-the-line appliances. The primary bathroom includes a full-size shower, while an extra-wide tub is noted in the other bath. A large enclosed patio extends the living space outdoors. Bretton Woods residents can enjoy community amenities such as golf, pools, tennis, bowling and a gym.
Regency
Priced from $329,999
- Condominium
- Build Type
- 2
- Beds
- 1–2
- Baths
- 700–1,100
- Sqft
- —
- Garages
- 2
- Stories
Regency is a two-story, two-bedroom model with approximately 700–1,100 square feet and one to two baths. Described homes typically have one full bath, a living room, separate dining area, kitchen and laundry or utility room; some include a private fenced patio. Updates mentioned include renovated kitchens and baths, new flooring and central air conditioning. Bretton Woods offers indoor and outdoor pools, a nine-hole golf course, tennis, pickleball, bowling, a gym and other clubhouse amenities. Its compact two-bedroom layout is smaller than the Lamont model.
Sunrise
- Condominium
- Build Type
- 2–3
- Beds
- 1.5–2.5
- Baths
- 900
- Sqft
- —
- Garages
- 1–2
- Stories
Sunrise is a distinctive model with vaulted ceilings and skylights, and described homes include two or three bedrooms, 1.5 to 2.5 baths, approximately 900 square feet and one- or two-story layouts. Features include an eat-in kitchen, formal dining area, generous closet and pantry storage, and abundant natural light; one home also has a sunroom. The model’s end-unit homes are noted for convenient parking and proximity to the clubhouse. Bretton Woods amenities include golf, a gym, bowling, a restaurant and indoor and outdoor pools.
Treetop
- Condominium
- Build Type
- 3
- Beds
- 2.5
- Baths
- 1,700
- Sqft
- —
- Garages
- 2
- Stories
The two-story Treetop is a three-bedroom model with two full baths, a half bath and approximately 1,700 square feet. The described home has an updated kitchen and bathrooms, new stainless-steel refrigerator and stove, and new windows and doors. A large primary bedroom includes two walk-in closets. Additional storage is available in the community basement and attic. Bretton Woods offers country-club amenities including indoor and outdoor pools, golf, bowling and a gym. Treetop is among the larger models described in the community, though the Utopia has a higher stated square-footage range.
Treeview
- Condominium
- Build Type
- 3
- Beds
- 2.5
- Baths
- —
- Sqft
- —
- Garages
- —
- Stories
Treeview is a three-bedroom model with two full baths and a half bath. Described features include new windows, updated appliances, a newer primary bathroom and three skylights. The model is noted as a rare option in Bretton Woods, with one home situated near parking and a short walk from the clubhouse. Community amenities include golf, a gym, bowling and other activities in this gated community.
Utopia
- Condominium
- Build Type
- 3
- Beds
- 2.5
- Baths
- 1,881–1,900
- Sqft
- —
- Garages
- 2
- Stories
The two-story Utopia is a three-bedroom model with two full baths, a half bath and approximately 1,881–1,900 square feet. Described layouts include a large eat-in kitchen, dining room, living room and den; one also includes a family room. The model is noted for its end-unit homes, large patio and outside storage. Bretton Woods amenities include two pools, golf, tennis, a gym, bowling, billiards, a restaurant and a theater. Utopia’s stated size range is larger than the Treetop’s approximately 1,700 square feet.
Recent Activity at The Bretton Woods Community
| Date | Lot | Status | |
|---|---|---|---|
| Loading activity data... | |||
Floorplans
Loading floorplans…
Community Facts
- Community Name: Bretton Woods
- Neighborhood: Coram
- Year Established: 1978
- Total Homes: 1,023 residences
- Property Type: —
- County: Suffolk, NY county
- Available Sales Listings: 6
- Available Rental Listings: 1
- Lifestyle & HOA: Life at Bretton Woods is designed to be engaging, social, and easy. Residents enjoy access to an impressive array of amenities that support both wellness and recreation throughout the year. Indoor and outdoor swimming pools, tennis courts, bocce, bowling, sauna facilities, and golf opportunities allow residents to stay active in every season. For those who enjoy social connections, the community offers a wide selection of clubs and activities, making it easy to meet neighbors and pursue shared interests. The homeowners association plays an important role in maintaining the community’s quality and appearance, overseeing common areas, amenities, and exterior upkeep within each condominium section. This structure allows residents to enjoy a more low-maintenance lifestyle while taking advantage of the many recreational and social offerings available right at home. Bretton Woods offers a lifestyle that feels both relaxed and engaging, a place where residents can stay active, connected, and comfortable, all within a gated setting that combines convenience, charm, and long-standing community spirit.
Frequently Asked Questions
Learn more about the Bretton Woods community and available homes for sale and rent here in Coram.
When was Bretton Woods built?
Bretton Woods was built in 1978.
Where is Bretton Woods located?
Bretton Woods is located at 1027 Clubhouse Ct in Coram in NY.
What amenities does the Bretton Woods community provide?
Bretton Woods provides the following resident amenities: Basketball Court, Clubhouse, Fitness Center, Gated Community, Golf Course, Grounds & Common Area Maintenance, Pickleball Court, Playground, Pool, Spa, Tennis Court, Walking / Biking Trails.
What county is Bretton Woods located in?
Bretton Woods is located in Suffolk, NY county.
How many homes are currently available in Bretton Woods for sale or for rent?
Out of 1023 homes in Bretton Woods, there are currently 6 sales listings and 1 rental listings available.
What is the average square footage in the Bretton Woods community?
The average square footage of homes in Bretton Woods is 1252 sq.ft.
How big is the Bretton Woods community?
The Bretton Woods community is made up of 1023 homes with an average lot size of 982 sq.ft.
Schedule a Visit
Ask a Question
Join Waitlist
Save this Home to Your Profile
Save this home, get price drop and status alerts, and view your favorites anytime.
OR
By continuing, you agree to receive email updates from Casamere related to your saved items. You can manage your preferences or unsubscribe at any time. See our Terms & Privacy Policy
To continue, click the link sent to
Not seeing the email in your inbox?